Skip main navigation
Off market
  • $360,600

    2044 Chadbury Ln, Myrtle Beach, SC 29588

    4beds
    2,800sqft
    Detached
    Built in 2002
    5,453 Square Feet Lot
    $360,600 Zestimate®
    $129/sqft
    $2,677 Estimated rent

    Home value

    $360,600

    $339,000 - $382,000

    $2,677/mo

    Zestimate® history
    Loading
    Loading...

    Owner options

    List your home for rent

    $2,677/mo

    Rent Zestimate®

    Find your next renter with Zillow Rental Manager. Plus, with online applications, you can quickly screen prospective tenants – for free.

    Learn more

    $2,677/mo

    Rent Zestimate®

    Refinance and save

    $2,016/mo

    Est. payment

    Refinancing to a lower rate could help reduce your monthly payments and save thousands over the life of the loan.

    See today's rates

    $2,016/mo

    Est. payment

    Explore your selling options

    Work with a Zillow partner agent

    Leverage their expertise and Zillow's premium Showcase listings to get your home seen by more buyers.

    Get started

    List with your own agent

    Get your home in front of millions of buyers by listing it on Zillow.

    Learn how to do it

    Sell it yourself

    Take full control of how buyers see your home on Zillow by listing For Sale by Owner (FSBO).

    List your home

    What's special

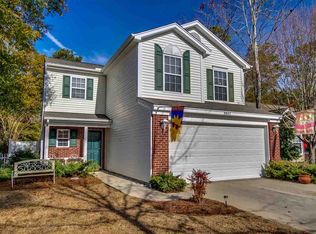
    Welcome home to this lovely 4 bedroom home with a large open loft! The vaulted ceiling makes this spacious home feel even larger. This well-maintained home sits on a generous fenced corner lot and provides an open floor plan, four bedrooms, and a loft area that can be used as an additional family room area, play room, or office. The large fourth bedroom can be used as a bonus room, media room, or flex room. The bathrooms, laundry and kitchen areas are tiled. The rest of the downstairs, including the master bedroom feature hardwood floors. This home has a front covered porch, rear covered screened back porch, and a patio. HVAC was replaced in 2012 and Hot water heater in 2016. Kitchen appliances, washer, dryer, and window treatments all convey. The Gates is a wonderful community only minutes to Surfside Beach. All measurements and square footage are approximate and not guaranteed. Buyer is responsible for verification.

    This property is off market, which means it's not currently listed for sale or rent on Zillow. This may be different from what's available on other websites or public sources.
    Facts & features

    Interior

    Bedrooms & bathrooms
    • Bedrooms: 4
    • Bathrooms: 3
    • Full bathrooms: 2
    • 1/2 bathrooms: 1
    Heating
    • Forced air, Electric
    Cooling
    • Central
    Appliances
    • Included: Microwave, Refrigerator, Washer
    Features
    • Ceiling Fan(s), Pantry, Walk-In Closet(s), Granite Counters, Breakfast Nook, Vaulted/Cathedral Ceiling
    • Flooring: Tile, Carpet, Hardwood
    • Windows: Window Treatments
    • Attic: Stairs To Attic
    Interior area
    • Total interior livable area: 2,800 sqft

    Property

    Parking
    • Total spaces: 2
    • Parking features: Garage - Attached
    Features
    • Patio & porch: Patio, Screened Porch, Front Porch, Rear Porch
    • Exterior features: Vinyl, Wood
    • Pool features: Association
    • Fencing: Fencing
    Lot
    • Size: 5,453 sqft
    • Features: Rectangular Lot
    Details
    • Parcel number: 45712020039
    • Zoning description: res

    Construction

    Type & style
    • Home type: SingleFamily
    • Architectural style: Conventional
    • Property subtype: Detached
    Materials
    • Frame
    • Roof: Composition
    Condition
    • Year built: 2002

    Utilities & green energy

    • Water: Private
    • Utilities for property: Cable Available, Electricity Available, Water Available, Phone Available, Sewer Available

    Community & neighborhood

    Security
    • Security features: Smoke Detector(s)
    Community
    • Community features: On Site Laundry Available
    Location
    • Region: Myrtle Beach

    HOA & financial

    HOA
    • Has HOA: Yes
    • HOA fee: $10 monthly
    • Amenities included: Pool, Trash, Long Term Rental Allowed, Owner Allowed Golf Cart, Restrictions
    • Services included: Electric Common, Common Maint/Repair, Legal and Accounting

    Other

    Other facts
    • Flooring: Wood, Carpet, Tile
    • BuildingFeatures: DSL/Cable Available
    • WaterSource: Private
    • StoriesTotal: 1.5
    • Appliances: Dishwasher, Refrigerator, Disposal, Washer/Dryer, Microwave, Range
    • InteriorFeatures: Ceiling Fan(s), Pantry, Walk-In Closet(s), Granite Counters, Breakfast Nook, Vaulted/Cathedral Ceiling
    • Heating: Electric, Central
    • AttachedGarageYN: true
    • HeatingYN: true
    • Utilities: Cable Available, Electricity Available, Water Available, Phone Available, Sewer Available
    • CoolingYN: true
    • PatioAndPorchFeatures: Patio, Screened Porch, Front Porch, Rear Porch
    • FoundationDetails: Slab
    • CommunityFeatures: Pool
    • Furnished: Unfurnished
    • ConstructionMaterials: Vinyl Siding, Wood Frame
    • CurrentFinancing: Conventional, FHA, Cash
    • ElectricOnPropertyYN: True
    • PetsAllowed: Yes
    • ParkingFeatures: Attached, Garage Door Opener
    • CurrentUse: Residential
    • Cooling: Central Air
    • PoolFeatures: Association
    • AssociationAmenities: Pool, Trash, Long Term Rental Allowed, Owner Allowed Golf Cart, Restrictions
    • PossibleUse: Residential
    • SecurityFeatures: Smoke Detector(s)
    • WindowFeatures: Window Treatments
    • RoomKitchenFeatures: Refrigerator, Granite Counters, Pantry, Breakfast Nook, Dishwasher, Microwave, Range, Garbage Disposal
    • RoomMasterBedroomLevel: First
    • RoomLivingRoomFeatures: Ceiling Fan(s), Vaulted/Cathedral Ceiling
    • RoomMasterBedroomFeatures: Ceiling Fan(s), Walk-In Closet(s)
    • PropertySubType: Detached
    • ZoningDescription: res
    • RoomMasterBathroomFeatures: Double Sink, Shower, Vanity, Garden Tub
    • LotFeatures: Rectangular Lot
    • RoomMasterBathroomLevel: First
    • AssociationFeeIncludes: Electric Common, Common Maint/Repair, Legal and Accounting
    • Fencing: Fencing
    • Attic: Stairs To Attic
    • RoomDiningRoomFeatures: Lvr/DR Combo

    Price history

    DateEventPrice
    12/2/2020Sold$258,000+7.9%$92/sqft
    Source: Public Record Report a problem
    6/6/2019Listing removed$239,000$85/sqft
    Source: RE/MAX Southern Shores #1824293 Report a problem
    5/22/2019Price change$239,000-1.6%$85/sqft
    Source: RE/MAX Southern Shores #1824293 Report a problem
    4/19/2019Price change$243,000-2.6%$87/sqft
    Source: RE/MAX Southern Shores #1824293 Report a problem
    2/20/2019Price change$249,500+0.2%$89/sqft
    Source: RE/MAX Southern Shores #1824293 Report a problem
    2/17/2019Price change$249,000-1.2%$89/sqft
    Source: RE/MAX Southern Shores #1824293 Report a problem
    12/21/2018Price change$252,000-3.1%$90/sqft
    Source: RE/MAX Southern Shores #1824293 Report a problem
    12/5/2018Listed for sale$260,000+9.5%$93/sqft
    Source: RE/MAX Southern Shores #1824293 Report a problem
    6/21/2017Listing removed$237,500$85/sqft
    Source: Seashore Properties #1612938 Report a problem
    10/4/2016Price change$237,500-1%$85/sqft
    Source: Keller Williams - Myrtle Beach South #1612938 Report a problem
    6/21/2016Listed for sale$239,900+0.4%$86/sqft
    Source: Keller Williams MB Central #1612938 Report a problem
    12/9/2011Listing removed$239,000$85/sqft
    Source: CENTURY 21 Broadhurst & Associ #201135 Report a problem
    12/8/2011Listed for sale$239,000+3.9%$85/sqft
    Source: CENTURY 21 Broadhurst & Associ #201135 Report a problem
    11/16/2005Sold$230,000+28.5%$82/sqft
    Source: Public Record Report a problem
    10/6/2005Sold$179,000+5.7%$64/sqft
    Source: Public Record Report a problem
    7/24/2002Sold$169,334+716.1%$60/sqft
    Source: Public Record Report a problem
    1/8/2002Sold$20,750$7/sqft
    Source: Public Record Report a problem

    Public tax history

    YearProperty taxesTax assessment
    2024$1,173 $294,734 +15%
    2023-- $256,290
    2022-- $256,290
    2021$1,059 +118.1%--
    2020$485 --
    2019-- --
    2018$595 $6,150 +0%
    2017-- $6,148
    2016-- $6,148
    2015-- $6,148
    2014$580 $6,148
    2013-- --
    2012-- --
    2010-- $6,392 +37.3%
    2009-- $4,656
    2008-- $4,656
    2007-- $4,656
    2005-- $4,656
    2004$819 +8.1%$4,656 +8.1%
    2003$757 $4,308
    2001-- --

    Find assessor info on the county website

    Neighborhood: 29588

    Nearby schools

    GreatSchools rating
    Schools provided by the listing agent
    • Elementary: Saint James Elementary School
    • Middle: Saint James Middle School
    • High: Saint James High School

    Source: The MLS. This data may not be complete. We recommend contacting the local school district to confirm school assignments for this home.

    Get pre-qualified for a loan
    At Zillow Home Loans, we can pre-qualify you in as little as 5 minutes with no impact to your credit score.

    An equal housing lender. NMLS #10287.

    Sell for more on Zillow
    Get a Zillow Showcase℠ listing at no additional cost and you could sell for .
    $360,600
    2% more
    +$7,212
    With Zillow Showcase(estimated)
    $367,812