Skip main navigation
Sold for $1,475,000
  • $1,475,000

    2044 E 12th St, Brooklyn, NY 11229

    3beds
    1,404sqft
    Single Family Residence
    Built in 1920
    2,207 Square Feet Lot
    $1,477,300 Zestimate®
    $1,051/sqft
    $4,540 Estimated rent

    Home value

    $1,477,300

    $1.37M - $1.58M

    $4,540/mo

    Zestimate® history
    Loading
    Loading...

    Owner options

    List your home for rent

    $4,540/mo

    Rent Zestimate®

    Find your next renter with Zillow Rental Manager. Plus, with online applications, you can quickly screen prospective tenants – for free.

    Learn more

    $4,540/mo

    Rent Zestimate®

    Refinance and save

    $8,696/mo

    Est. payment

    Refinancing to a lower rate could help reduce your monthly payments and save thousands over the life of the loan.

    See today's rates

    $8,696/mo

    Est. payment

    Explore your selling options

    Work with a Zillow partner agent

    Leverage their expertise and Zillow's premium Showcase listings to get your home seen by more buyers.

    Get started

    List with your own agent

    Get your home in front of millions of buyers by listing it on Zillow.

    Learn how to do it

    Sell it yourself

    Take full control of how buyers see your home on Zillow by listing For Sale by Owner (FSBO).

    List your home

    What's special

    Finished basementDetached garageGenerously sized bedroomsRecreation areaEat-in kitchenWelcoming porch
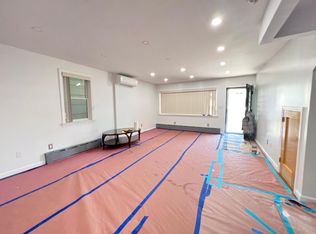
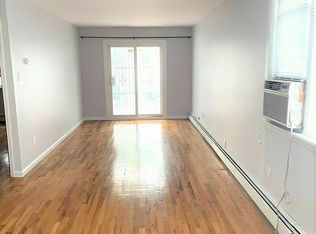
    Presenting a gorgeous semi-detached single-family home in the heart of Homecrest, featuring a 9-ft wide private driveway. The first floor showcases a spacious living room, a welcoming porch, a half bath, and an eat-in kitchen. On the second floor, you’ll find three generously sized bedrooms and a full bathroom. A stand-up attic with new flooring provides excellent additional storage. The finished basement includes a recreation area, a 3/4 bathroom, and a laundry area. Comfort is enhanced with 5 ductless AC units and a 4-zone heating system (servicing the kitchen, living room, basement, and second floor). The roof is only 2 years old. A detached garage and private driveway can accommodate up to 4 vehicles. Ideally located on a convenient block near buses, restaurants, and shops, this well-maintained home is in excellent move-in condition—cozy and perfect for family living.

    Zillow last checked:

    Listing updated:

    Listed by:

    Emily Hui Chen-Liang 347-320-2569,

    Tiger Realty

    Source: BNYMLS,MLS#: 495179MLS Logo

    Facts & features

    Interior

    Bedrooms & bathrooms
    • Bedrooms: 3
    • Bathrooms: 3
    • Full bathrooms: 1
    • 3/4 bathrooms: 1
    • 1/2 bathrooms: 1
    Heating
    • Natural Gas, Hot Water
    Cooling
    • Has cooling: Yes
    Appliances
    • Included: Refrigerator, Stove, Gas Water Heater
    Features
    • Flooring: Hardwood, Tile, Other
    • Basement: Finished,Full
    Interior area
    • Total structure area: 1,404
    • Total interior livable area: 1,404 sqft

    Property

    Parking
    • Total spaces: 2
    • Parking features: Private Drive, 2 Spaces
    • Has uncovered spaces: Yes
    Features
    • Stories: 2
    Lot
    • Size: 2,207 Square Feet
    • Dimensions: 22x100
    • Features: Back Yard
    Details
    • Foundation area: 637
    • Parcel number: 073150026
    • Zoning: R5
    • Special conditions: Arm's Length

    Construction

    Type & style
    • Home type: SingleFamily
    • Property subtype: Single Family Residence
    • Attached to another structure: Yes
    Materials
    • Brick, Vinyl Siding, Other
    • Foundation: Concrete Perimeter
    • Roof: Other
    Condition
    • Year built: 1920

    Utilities & green energy

    • Electric: 110 V

    Community & HOA

    Community
    • Subdivision: Brooklyn
    Location
    • Region: Brooklyn

    Financial & listing details

    • Price per square foot: $1,051/sqft
    • Tax assessed value: $1,303,000
    • Annual tax amount: $6,466
    • Date on market: 8/20/2025
    • Cumulative days on market: 62 days

    Price history

    DateEventPrice
    3/24/2026Sold$1,475,000-1.6%$1,051/sqft
    Source: BNYMLS #495179 Report a problem
    10/21/2025Pending sale$1,499,000$1,068/sqft
    Source: BNYMLS #495179 Report a problem
    10/20/2025Listed for sale$1,499,000$1,068/sqft
    Source: BNYMLS #495179 Report a problem
    10/20/2025Pending sale$1,499,000$1,068/sqft
    Source: BNYMLS #495179 Report a problem
    9/2/2025Price change$1,499,000-6.3%$1,068/sqft
    Source: BNYMLS #495179 Report a problem
    8/20/2025Listed for sale$1,599,000+204.6%$1,139/sqft
    Source: BNYMLS #495179 Report a problem
    10/5/2012Sold$525,000-8.7%$374/sqft
    Source: SIBOR #1073128 Report a problem
    4/25/2012Listing removed$575,000$410/sqft
    Source: Robert DeFalco Realty, Inc. #1073128 Report a problem
    3/23/2012Price change$575,000-3.2%$410/sqft
    Source: Robert DeFalco Realty, Inc. #1073128 Report a problem
    2/29/2012Price change$594,000+8.2%$423/sqft
    Source: Robert DeFalco Realty, Inc. #1073128 Report a problem
    2/23/2012Price change$549,000-8.3%$391/sqft
    Source: Robert DeFalco Realty, Inc. #1073128 Report a problem
    2/2/2012Listed for sale$599,000$427/sqft
    Source: Exit Realty Professionals Report a problem

    Public tax history

    YearProperty taxesTax assessment
    2025$7,045 +4.6%$78,180 +13.8%
    2024$6,735 $68,700 -6.9%
    2023-- $73,800 +25.1%
    2022-- $58,980 +16.3%
    2021-- $50,700 -12.6%
    2020$5,967 +6.2%$58,020 -1.5%
    2019$5,619 +1.3%$58,920 +122.2%
    2018$5,546 +8.5%$26,512 +5.7%
    2017$5,113 +11.1%$25,081
    2016$4,601 $25,081 +1.7%
    2015$4,601 +90.5%$24,657 +5.9%
    2014$2,415 $23,288 +5.4%
    2013-- $22,094 +5.7%
    2012-- $20,901
    2011-- $20,901 +1.7%
    2010-- $20,548 +5.9%
    2009-- $19,407 +5.4%
    2008-- $18,412 +5.7%
    2007-- $17,418
    2006-- $17,418 +7.7%
    2004-- $16,173 +5.4%
    2003-- $15,344 +5.7%
    2002-- $14,515
    2001-- $14,515 +1.7%
    2000-- $14,270
    Find assessor info on the county website

    Neighborhood: Sheepshead Bay

    Nearby schools

    GreatSchools rating