Skip main navigation
Sold for $925,000
  • $925,000

    2044 E PASADENA Avenue, Phoenix, AZ 85016

    2beds
    2baths
    2,290sqft
    Single Family Residence
    Built in 1973
    6,713 Square Feet Lot
    $1,008,900 Zestimate®
    $404/sqft
    $2,511 Estimated rent

    Home value

    $1,008,900

    $928,000 - $1.10M

    $2,511/mo

    Zestimate® history
    Loading
    Loading...

    Owner options

    List your home for rent

    $2,511/mo

    Rent Zestimate®

    Find your next renter with Zillow Rental Manager. Plus, with online applications, you can quickly screen prospective tenants – for free.

    Learn more

    $2,511/mo

    Rent Zestimate®

    Refinance and save

    $5,606/mo

    Est. payment

    Refinancing to a lower rate could help reduce your monthly payments and save thousands over the life of the loan.

    See today's rates

    $5,606/mo

    Est. payment

    Explore your selling options

    Work with a Zillow partner agent

    Leverage their expertise and Zillow's premium Showcase listings to get your home seen by more buyers.

    Get started

    List with your own agent

    Get your home in front of millions of buyers by listing it on Zillow.

    Learn how to do it

    Sell it yourself

    Take full control of how buyers see your home on Zillow by listing For Sale by Owner (FSBO).

    List your home

    What's special

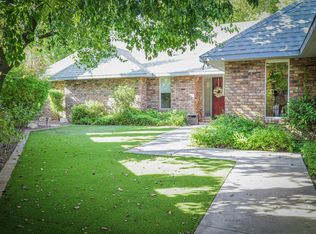
    Nestled in the the heart of the Biltmore area, this stunning 2 bed, 2 bath home offers a perfect blend of neighborhood charm and comfort, ensuring an unparalleled living experience. The entry to the home presents an expansive, shaded front patio, an ideal spot to enjoy the vibrant Arizona evenings or your morning cup of coffee. Step inside, and you'll find a ''bonus room'', a perfect place for a home office, a third bedroom or additional entertainment room. The formal living room features a fireplace at the centerpiece, creating a warm and inviting atmosphere. The seamless flow into the dining space makes it perfect for hosting gatherings with friends and family! The kitchen offers stainless steel appliances, a breakfast bar, granite countertops, and a walk-in pantry. The space also boasts a dedicated wine/beverage fridge and dry bar. The spacious primary bedroom is a retreat within itself, featuring a large walk-in closet, a private entrance to the backyard, and a small private patio. The ensuite is a perfect blend of luxury and relaxation with a large glass-enclosed walk-in steam shower, a luxurious tub, and a double vanity. The second bedroom is generously sized and the adjacent bathroom features a tub/shower combo and large vanity - offering plenty of space for your morning routine! Don't miss the chance to make this exceptional property your own!

    Zillow last checked:

    Listing updated:

    Listed by:

    Ty Crandall 602-738-5852,

    RETSY,

    Debbie Pontikas 480-335-8604,

    RETSY

    Bought with:

    Traci Bellamak, SA531474000

    Bellamak Realty

    Source: ARMLS,MLS#: 6667062MLS Logo

    Facts & features

    Interior

    Bedrooms & bathrooms
    • Bedrooms: 2
    • Bathrooms: 2
    Heating
    • Natural Gas
    Cooling
    • Central Air, Ceiling Fan(s)
    Appliances
    • Included: Electric Cooktop
    Features
    • Granite Counters, Double Vanity, Eat-in Kitchen, Breakfast Bar, Vaulted Ceiling(s), Bidet, Full Bth Master Bdrm, Separate Shwr & Tub
    • Flooring: Tile
    • Has basement: No
    • Has fireplace: Yes
    • Fireplace features: Living Room
    Interior area
    • Total structure area: 2,290
    • Total interior livable area: 2,290 sqft

    Property

    Parking
    • Total spaces: 2
    • Parking features: Garage
    • Garage spaces: 2
    Features
    • Stories: 1
    • Patio & porch: Covered
    • Exterior features: Playground, Private Street(s), Private Yard
    • Pool features: None
    • Spa features: None
    • Fencing: Block
    Lot
    • Size: 6,713 sqft
    • Features: Sprinklers In Rear, Sprinklers In Front
    Details
    • Parcel number: 16467013
    • Lease amount: $0

    Construction

    Type & style
    • Home type: SingleFamily
    • Architectural style: Ranch
    • Property subtype: Single Family Residence
    Materials
    • Stucco, Wood Frame, Painted, Block
    • Roof: Composition,Built-Up
    Condition
    • Year built: 1973

    Utilities & green energy

    • Sewer: Public Sewer
    • Water: City Water

    Community & neighborhood

    Community
    • Community features: Playground
    Location
    • Region: Phoenix
    • Subdivision: TOWN & COUNTRY TOWNHOMES

    HOA & financial

    HOA
    • Has HOA: Yes
    • HOA fee: $300 monthly
    • Services included: Maintenance Grounds, Street Maint
    • Association name: Bartlett Estates
    • Association phone: 480-921-3332
    • Second HOA fee: $350 annually
    • Second association name: VOLUNTARY

    Other

    Other facts
    • Listing terms: Cash,Conventional
    • Ownership: Fee Simple

    Price history

    DateEventPrice
    5/1/2024Sold$925,000-2.4%$404/sqft
    Source: ARMLS #6667062 Report a problem
    3/4/2024Pending sale$948,000+41%$414/sqft
    Source: ARMLS #6667062 Report a problem
    6/5/2008Sold$672,500-3.2%$294/sqft
    Source: ARMLS #2976490 Report a problem
    3/5/2008Price change$695,000-13%$303/sqft
    Source: Visual Tour #2928277 Report a problem
    1/18/2008Listed for sale$799,000+153.7%$349/sqft
    Source: Visual Tour #2928277 Report a problem
    8/17/2001Sold$315,000$138/sqft
    Source: Public Record Report a problem

    Public tax history

    YearProperty taxesTax assessment
    2025$6,660 +5.4%$65,180 -10.5%
    2024$6,321 +3%$72,810 +44.1%
    2023$6,136 +3.4%$50,543 -9%
    2022$5,935 +0.8%$55,570 +7.7%
    2021$5,889 +2.5%$51,600 +10.8%
    2020$5,746 +2.8%$46,550 +10.3%
    2019$5,590 $42,210 +3.3%
    2018$5,590 +5.5%$40,860 +5.8%
    2017$5,299 +13%$38,620 +0.9%
    2016$4,689 +10%$38,270 +0.1%
    2015$4,262 $38,250 +17.4%
    2014-- $32,580 +2.8%
    2013-- $31,700 -3%
    2012-- $32,670 -1.8%
    2011-- $33,280 -25.7%
    2010-- $44,820 -6.1%
    2009-- $47,720 -7.8%
    2008-- $51,750 +5.1%
    2007-- $49,250 +58.4%
    2006-- $31,100
    2005-- $31,100 +16.7%
    2004-- $26,650
    2003-- $26,650 +16.6%
    2002-- $22,850

    Find assessor info on the county website

    Neighborhood: Camelback East

    Nearby schools

    GreatSchools rating
    Schools provided by the listing agent
    • Elementary: Madison Rose Lane School
    • Middle: Madison #1 Middle School
    • High: Camelback High School
    • District: Madison Elementary District

    Source: ARMLS. This data may not be complete. We recommend contacting the local school district to confirm school assignments for this home.

    Get a cash offer in 3 minutes
    Find out how much your home could sell for in as little as 3 minutes with a no-obligation cash offer.
    Estimated market value
    $1,008,900
    Get a cash offer in 3 minutes
    Find out how much your home could sell for in as little as 3 minutes with a no-obligation cash offer.
    Estimated market value
    $1,008,900