Lexington Luxury on almost a half-acre at a fraction of the price! From the 3/4 " solid wormy oak flooring and enormous, plentiful windows, to the incredible master kitchen with gourmet butcher block island, stone countertops and new appliances, your search stops here! Fabulous, newly remodeled primary suite with luxury walk-in tiled shower, toilet room, large granite vanity and walk in closet. Cozy up to the fire in the downstairs family room where brand new flooring and built in shelving make living truly enjoyable. Optional 5th bedroom in the basement is perfect as an office, or extra bedroom for that growing family. The TWO HUGE decks and heated three season sunroom offer even more entertainment value, and the back yard privacy will surprise you! Freshly painted exterior, roof 2012. Bordering on a field, located on a quiet street, kids riding bikes and neighbors going for walks is a common scene. Seller is listing agent. Call today to schedule your showing!
Closed
$300,000
2044 Farmbrook Dr, Mansfield, OH 44904
4beds
--sqft
Single Family Residence
Built in 1970
0.47 Acres Lot
$310,500 Zestimate®
$--/sqft
$1,925 Estimated rent
Home value
$310,500
$295,000 - $326,000
$1,925/mo
Zestimate® history
Owner options
List your home for rent
$1,925/mo
Rent Zestimate®
Find your next renter with Zillow Rental Manager. Plus, with online applications, you can quickly screen prospective tenants – for free.
$1,925/mo
Rent Zestimate®
Refinance and save
$1,939/mo
Est. payment
Refinancing to a lower rate could help reduce your monthly payments and save thousands over the life of the loan.
$1,939/mo
Est. payment
Explore your selling options
Work with a Zillow partner agent
Leverage their expertise and Zillow's premium Showcase listings to get your home seen by more buyers.
Get startedList with your own agent
Get your home in front of millions of buyers by listing it on Zillow.
Learn how to do itSell it yourself
Take full control of how buyers see your home on Zillow by listing For Sale by Owner (FSBO).
List your homeWhat's special
Gourmet butcher block islandTwo huge decksNewly remodeled primary suiteNew appliancesLarge granite vanitySolid wormy oak flooringStone countertops
Zillow last checked:
Listing updated:
Listed by:
Sandra Lawrence 419-529-3047homes@slussrealty.com,
Sluss Realty
Bought with:
Non-Member Non-Member, 9999
Non-Member
Source: MLS Now,MLS#: 5095083 Originating MLS: Other/Unspecificed
Originating MLS: Other/UnspecificedFacts & features
Interior
Bedrooms & bathrooms
- Bedrooms: 4
- Bathrooms: 3
- Full bathrooms: 2
- 1/2 bathrooms: 1
- Main level bathrooms: 1
- Main level bedrooms: 4
Primary bedroom
- Level: First
- Dimensions: 15.2 x 11.11
Bedroom
- Level: First
- Dimensions: 10 x 14
Bedroom
- Level: First
- Dimensions: 11 x 9
Bedroom
- Level: First
- Dimensions: 11 x 9
Dining room
- Level: First
- Dimensions: 19.4 x 13.11
Entry foyer
- Level: First
- Dimensions: 7.9 x 9.2
Family room
- Level: Lower
- Dimensions: 14.5 x 13.11
Kitchen
- Level: First
- Dimensions: 15.4 x 11
Living room
- Level: First
- Dimensions: 13.8 x 19.3
Heating
- Forced Air, Heat Pump
Cooling
- Central Air
Appliances
- Included: Dryer, Dishwasher, Disposal, Microwave, Range, Refrigerator
- Laundry: Lower Level
Features
- Windows: Double Pane Windows, Wood Frames
- Basement: Finished
- Number of fireplaces: 1
- Fireplace features: Family Room
Property
Parking
- Total spaces: 2
- Parking features: Attached, Garage
- Attached garage spaces: 2
Features
- Levels: Two,Multi/Split
- Stories: 2
- Patio & porch: Deck
- Exterior features: Garden
Lot
- Size: 0.47 Acres
Details
- Parcel number: 0533707414000
- Special conditions: Standard
Construction
Type & style
- Home type: SingleFamily
- Architectural style: Bi-Level
- Property subtype: Single Family Residence
Materials
- Aluminum Siding, Brick, Wood Siding
- Roof: Composition
Condition
- Year built: 1970
Utilities & green energy
- Sewer: Septic Tank
- Water: Well
Community & HOA
Community
- Subdivision: Bellwood Terrace #3
HOA
- Has HOA: No
Location
- Region: Mansfield
Financial & listing details
- Tax assessed value: $142,110
- Annual tax amount: $2,664
- Date on market: 1/17/2025
- Cumulative days on market: 6 days
- Listing terms: Cash,Conventional,FHA,VA Loan
Price history
| Date | Event | Price |
|---|---|---|
| 2/28/2025 | Sold | $300,000-4.8% |
Source:  MLS Now #5095083 Report a problem MLS Now #5095083 Report a problem | ||
| 1/23/2025 | Pending sale | $315,000 |
Source:  MAR #9065903 Report a problem MAR #9065903 Report a problem | ||
| 1/17/2025 | Listed for sale | $315,000+320.6% |
Source: MLS Now #5095083 Report a problem | ||
| 12/10/2012 | Sold | $74,900-6.4% |
Source: Public Record Report a problem | ||
| 10/16/2012 | Pending sale | $80,000 |
Source: CENTURY 21 Danhoff-Donnamiller Realty #20123821 Report a problem | ||
| 9/22/2012 | Price change | $80,000-11.1% |
Source: CENTURY 21 Danhoff-Donnamiller Realty #20123821 Report a problem | ||
| 8/23/2012 | Price change | $90,000-10% |
Source: CENTURY 21 Danhoff-Donnamiller Realty #20123821 Report a problem | ||
| 7/13/2012 | Listed for sale | $100,000+66.7% |
Source: foreclosure.com Report a problem | ||
| 5/10/2012 | Sold | $60,000-55.6% |
Source: Public Record Report a problem | ||
| 8/6/2007 | Sold | $135,000 |
Source: Public Record Report a problem | ||
| 6/27/2005 | Sold | $135,000+17.4% |
Source: MAR #501223 Report a problem | ||
| 8/25/2000 | Sold | $115,000-3% |
Source: Public Record Report a problem | ||
| 8/18/1995 | Sold | $118,500 |
Source: Public Record Report a problem | ||
Public tax history
| Year | Property taxes | Tax assessment |
|---|---|---|
| 2025 | $2,705 0% | $49,730 |
| 2024 | $2,705 +1.5% | $49,730 |
| 2023 | $2,664 +15.1% | $49,730 +38.6% |
| 2022 | $2,315 -1.4% | $35,880 |
| 2021 | $2,348 +13.7% | $35,880 |
| 2020 | $2,065 +1.2% | $35,880 +19.3% |
| 2019 | $2,040 +131.4% | $30,070 |
| 2018 | $882 -49.5% | $30,070 |
| 2017 | $1,745 +14.9% | $30,070 +18% |
| 2016 | $1,519 +3.6% | $25,480 |
| 2015 | $1,467 +0% | $25,480 |
| 2014 | $1,467 +8457.3% | $25,480 -3% |
| 2012 | $17 | $26,270 -50% |
| 2011 | -- | $52,550 -2.3% |
| 2010 | $2,303 +104.9% | $53,790 |
| 2009 | $1,124 -49.9% | $53,790 |
| 2008 | $2,241 -31.9% | $53,790 0% |
| 2006 | $3,291 | $53,796 |
Find assessor info on the county website
Neighborhood: 44904
Nearby homes
- $316,2003 bd3 ba1.9k sqft2045 Farmbrook Dr, Lexington, OH 44904Off Market
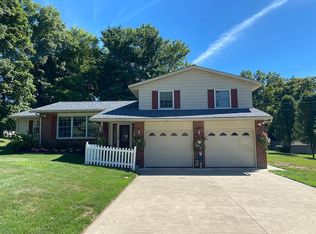
- $270,8003 bd2 ba1.5k sqft2056 Farmbrook Dr, Lexington, OH 44904Off Market
- $323,4004 bd3 ba2.2k sqft487 Walfield Dr, Mansfield, OH 44904Off Market
- $282,0004 bd2 ba1.2k sqft505 Walfield Dr, Lexington, OH 44904Off Market
- $222,2003 bd2 ba1.2k sqft527 Walfield Dr, Mansfield, OH 44904Off Market
- $238,7003 bd2 ba1.5k sqft517 Walfield Dr, Lexington, OH 44904Off Market
- $267,1004 bd2 ba1.9k sqft618 Orchard Dr E, Lexington, OH 44904Off Market
- $250,0003 bd2 ba1.4k sqft630 Orchard Dr E, Mansfield, OH 44904Off Market
Nearby schools
GreatSchools rating
- 8/10Eastern Elementary SchoolGrades: 4-8Distance: 2.9 mi
- 7/10Lexington High SchoolGrades: 9-12Distance: 3.5 mi
- 8/10Central Elementary SchoolGrades: 1-4Distance: 3.3 mi
Schools provided by the listing agent
- District: Lexington LSD - 7003
Source: MLS Now. This data may not be complete. We recommend contacting the local school district to confirm school assignments for this home.
Get a cash offer in 3 minutes
Find out how much your home could sell for in as little as 3 minutes with a no-obligation cash offer.
Estimated market value
$310,500
Get a cash offer in 3 minutes
Find out how much your home could sell for in as little as 3 minutes with a no-obligation cash offer.
Estimated market value
$310,500
- Ohio
- Richland County
- Mansfield
- 44904
- 2044 Farmbrook Dr
Nearby cities
Nearby neighborhoods
Nearby zip codes
Other Mansfield Topics
