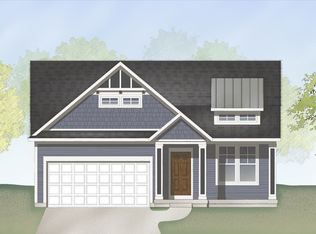
The Willow II home plan is charming and contemporary, ideal for homeowners looking for a well laid-out home plan. The plan includes 1720 finished square feet on the main level, and an additional 797 in the basement. Enter your new Willow II home from the front door into the front hall or through the two car garage into the family entry with its convenient coat closet. The front hall connects the office, half bath, main level laundry, and central living area. The generous main living space incorporates the living room, 4-seasons Michigan Room, kitchen, and dining room in one, bright, open area. The well-appointed kitchen includes a wide island with a large sink and level snack bar, generous counter and cupboard space, and a large, conveniently located pantry.
Model Home: Possession 2024 The owners suite features a beautiful tile shower, double bowl vanity with hard surface countertop, large bedroom that comfortably fits a king bed as well as a large closet.
The basement features a large recreation room, beautiful kitchenette, one bedroom, a full bathroom, and a walkout onto your deck.
Sold
$594,900
2044 Flowering Dr, Hudsonville, MI 49426
2beds
2,517sqft
Condominium
Built in 2023
-- sqft lot
$602,300 Zestimate®
$236/sqft
$3,006 Estimated rent
Home value
$602,300
$566,000 - $638,000
$3,006/mo
Zestimate® history
Owner options
List your home for rent
$3,006/mo
Rent Zestimate®
Find your next renter with Zillow Rental Manager. Plus, with online applications, you can quickly screen prospective tenants – for free.
$3,006/mo
Rent Zestimate®
Refinance and save
$3,996/mo
Est. payment
Refinancing to a lower rate could help reduce your monthly payments and save thousands over the life of the loan.
$3,996/mo
Est. payment
Explore your selling options
Work with a Zillow partner agent
Leverage their expertise and Zillow's premium Showcase listings to get your home seen by more buyers.
Get startedList with your own agent
Get your home in front of millions of buyers by listing it on Zillow.
Learn how to do itSell it yourself
Take full control of how buyers see your home on Zillow by listing For Sale by Owner (FSBO).
List your homeWhat's special
Zillow last checked:
Listing updated:
Listed by:
Jonah Pit 616-745-9166,
Eastbrook Realty,
Kurt D Suidinski 616-862-8184,
Eastbrook Realty
Bought with:
Kurt D Suidinski
Eastbrook Realty
Source: MichRIC,MLS#: 23019097
Facts & features
Interior
Bedrooms & bathrooms
- Bedrooms: 2
- Bathrooms: 3
- Full bathrooms: 2
- 1/2 bathrooms: 1
- Main level bedrooms: 1
Heating
- Forced Air
Cooling
- Central Air
Appliances
- Included: Humidifier, Dishwasher, Disposal, Freezer, Microwave, Range, Refrigerator
Features
- Ceiling Fan(s), Wet Bar, Center Island, Pantry
- Windows: Low-Emissivity Windows, Screens
- Basement: Walk-Out Access
- Number of fireplaces: 1
- Fireplace features: Family Room, Living Room
Interior area
- Total structure area: 1,720
- Total interior livable area: 2,517 sqft
- Finished area below ground: 797
Property
Parking
- Parking features: Garage Door Opener
Features
- Stories: 1
Lot
- Features: Wooded, Ravine, Cul-De-Sac, Shrubs/Hedges
Details
- Parcel number: 701803138035
- Zoning description: Res- Condominiu
Construction
Type & style
- Home type: Condo
- Architectural style: Ranch
- Property subtype: Condominium
Materials
- Vinyl Siding
- Roof: Composition
Condition
- New Construction
- New construction: Yes
- Year built: 2023
Utilities & green energy
- Sewer: Public Sewer
- Water: Public
- Utilities for property: Phone Connected, Natural Gas Connected, Cable Connected
Community & HOA
Community
- Subdivision: Trillium Ridge
HOA
- Has HOA: Yes
- Services included: Water, Trash, Snow Removal, Sewer, Maintenance Grounds
- HOA fee: $280 monthly
- HOA phone: 616-265-3263
Location
- Region: Hudsonville
Financial & listing details
- Price per square foot: $236/sqft
- Tax assessed value: $286,200
- Annual tax amount: $7,924
- Date on market: 6/6/2023
- Listing terms: Cash,VA Loan,Conventional
Price history
| Date | Event | Price |
|---|---|---|
| 3/20/2024 | Listed for sale | $594,900$236/sqft |
Source:  Nexus MLS #N261390000031 Report a problem Nexus MLS #N261390000031 Report a problem | ||
| 1/1/2024 | Sold | $594,900$236/sqft |
Source:  MichRIC #23019097 Report a problem MichRIC #23019097 Report a problem | ||
| 11/7/2023 | Pending sale | $594,900$236/sqft |
Source: MichRIC #23019097 Report a problem | ||
| 6/6/2023 | Listed for sale | $594,900+566.3%$236/sqft |
Source: MichRIC #23019097 Report a problem | ||
| 1/19/2023 | Sold | $89,280$35/sqft |
Source: Public Record Report a problem | ||
Public tax history
| Year | Property taxes | Tax assessment |
|---|---|---|
| 2025 | $7,924 +696.4% | $274,349 +3.1% |
| 2024 | $995 +618.4% | $266,100 +699.6% |
| 2023 | $139 | $33,280 |
| 2022 | -- | -- |
Find assessor info on the county website
Neighborhood: 49426
Nearby homes
- $585,0004 bd3 ba3.2k sqft2062 Flowering Dr, Hudsonville, MI 49426Sold

- $92,0701 bd2 ba1.5k sqft2085 Flowering Dr, Hudsonville, MI 49426Sold
- $534,400-- bd-- ba-- sqft4621 Rare Bloom Dr, Hudsonville, MI 49426Off Market
- $531,600-- bd-- ba-- sqft4684 Rare Bloom Dr, Hudsonville, MI 49426Off Market
- $517,600-- bd-- ba-- sqft4626 Rare Bloom Dr, Hudsonville, MI 49426Off Market
- $529,1003 bd3 ba-- sqft4623 Rare Bloom Dr, Hudsonville, MI 49426Off Market
- $572,3003 bd3 ba2.3k sqft4664 Rare Bloom Dr, Hudsonville, MI 49426Off Market
- $499,6003 bd2 ba2.3k sqft4683 Rare Bloom Dr, Hudsonville, MI 49426Off Market
Nearby schools
GreatSchools rating
- NAJamestown Lower Elementary SchoolGrades: PK-2Distance: 1.5 mi
- 7/10Riley Street Middle SchoolGrades: 6-8Distance: 1.9 mi
- 8/10Hudsonville High SchoolGrades: 9-12Distance: 1.6 mi
Get a cash offer in 3 minutes
Find out how much your home could sell for in as little as 3 minutes with a no-obligation cash offer.
Estimated market value
$602,300
Get a cash offer in 3 minutes
Find out how much your home could sell for in as little as 3 minutes with a no-obligation cash offer.
Estimated market value
$602,300
- Michigan
- Ottawa County
- Hudsonville
- 49426
- 2044 Flowering Dr
Nearby cities
Nearby zip codes
Other Hudsonville Topics
