Skip main navigation
Closed
  • $558,000

    2044 Glenheath Dr, Hendersonville, NC 28791

    3beds
    2,240sqft
    Single Family Residence
    Built in 1972
    0.77 Acres Lot
    $551,600 Zestimate®
    $249/sqft
    $2,880 Estimated rent

    Home value

    $551,600

    $491,000 - $623,000

    $2,880/mo

    Zestimate® history
    Loading
    Loading...

    Owner options

    List your home for rent

    $2,880/mo

    Rent Zestimate®

    Find your next renter with Zillow Rental Manager. Plus, with online applications, you can quickly screen prospective tenants – for free.

    Learn more

    $2,880/mo

    Rent Zestimate®

    Refinance and save

    $3,340/mo

    Est. payment

    Refinancing to a lower rate could help reduce your monthly payments and save thousands over the life of the loan.

    See today's rates

    $3,340/mo

    Est. payment

    Explore your selling options

    Work with a Zillow partner agent

    Leverage their expertise and Zillow's premium Showcase listings to get your home seen by more buyers.

    Get started

    List with your own agent

    Get your home in front of millions of buyers by listing it on Zillow.

    Learn how to do it

    Sell it yourself

    Take full control of how buyers see your home on Zillow by listing For Sale by Owner (FSBO).

    List your home

    What's special

    Updated trex deckRecreation room with fireplaceSliding glass doorsEstablished neighborhoodLargely fenced yardPull down movie screenTall windows
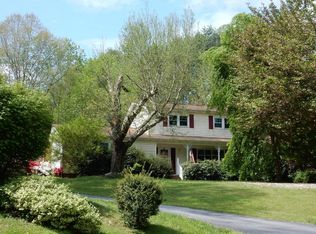
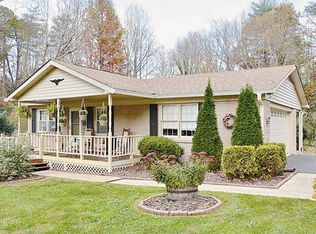
    Nestled in a established neighborhood within a top-rated school district, this beautifully updated 3 BR 3 bath home blends warmth, style, and functionality. Just 12 minutes to downtown Hendersonville and 10 min to ASH airport. it offers both convenience and charm. Inside, tall windows and sliding glass doors fill the main living area with natural light and open to an updated TREX deck--perfect for entertaining or unwinding. Attached is a list of the updates recently completed including 3 renovated bathrooms, new flooring, a smart feature mirror with blue tooth in Primary bath. Largely fenced yard bursts with blooms in spring and rich colors in fall-an ideal outdoor haven for kids and pets and even borders a small creek. Lower level has a recreation room with fireplace, pull down movie screen and guest area. Relax on the screened-in porch where nature and serenity meet. This isn't just a house--it's a place to feel at home, build memories. HOA has a recreational park and play area.

    Zillow last checked:

    Listing updated:

    Listed by:

    Janis Moore janismooreteam@gmail.com,

    Keller Williams Mtn Partners, LLC

    Bought with:

    Elizabeth Putnam

    Mosaic Community Lifestyle Realty

    Source: Canopy MLS as distributed by MLS GRID,MLS#: 4256090MLS Logo

    Facts & features

    Interior

    Bedrooms & bathrooms
    • Bedrooms: 3
    • Bathrooms: 3
    • Full bathrooms: 3
    • Main level bedrooms: 3
    Primary bedroom
    • Features: En Suite Bathroom
    • Level: Main
    • Area: 186.73 Square Feet
    • Dimensions: 13' 9" X 13' 7"
    Bedroom s
    • Level: Main
    • Area: 134.75 Square Feet
    • Dimensions: 13' 3" X 10' 2"
    Bedroom s
    • Level: Main
    • Area: 106.79 Square Feet
    • Dimensions: 10' 6" X 10' 2"
    Bathroom full
    • Level: Main
    • Area: 36.77 Square Feet
    • Dimensions: 8' 2" X 4' 6"
    Bathroom full
    • Level: Main
    • Area: 72.14 Square Feet
    • Dimensions: 8' 10" X 8' 2"
    Bonus room
    • Level: Basement
    • Area: 196.83 Square Feet
    • Dimensions: 14' 7" X 13' 6"
    Dining area
    • Features: Cathedral Ceiling(s), Open Floorplan
    • Level: Main
    • Area: 146.16 Square Feet
    • Dimensions: 13' 11" X 10' 6"
    Family room
    • Level: Basement
    • Area: 387.2 Square Feet
    • Dimensions: 22' 8" X 17' 1"
    Kitchen
    • Features: Kitchen Island
    • Level: Main
    • Area: 232.05 Square Feet
    • Dimensions: 16' 8" X 13' 11"
    Laundry
    • Level: Basement
    • Area: 58.62 Square Feet
    • Dimensions: 9' 6" X 6' 2"
    Living room
    • Features: Built-in Features, Cathedral Ceiling(s), Ceiling Fan(s), Open Floorplan
    • Level: Main
    • Area: 317.83 Square Feet
    • Dimensions: 23' 3" X 13' 8"
    Heating
    • Heat Pump, Natural Gas
    Cooling
    • Central Air
    Appliances
    • Included: Dishwasher, Electric Range, Refrigerator
    • Laundry: Electric Dryer Hookup, In Basement, In Garage, Inside, Lower Level, Washer Hookup
    Features
    • Kitchen Island, Open Floorplan, Storage
    • Flooring: Tile, Vinyl
    • Doors: Insulated Door(s), Sliding Doors
    • Windows: Insulated Windows
    • Basement: Basement Garage Door,Exterior Entry,Full,Interior Entry,Partially Finished,Storage Space,Walk-Out Access,Walk-Up Access
    • Attic: Pull Down Stairs
    • Fireplace features: Family Room
    Interior area
    • Total structure area: 1,480
    • Total interior livable area: 2,240 sqft
    • Finished area above ground: 1,480
    • Finished area below ground: 760

    Property

    Parking
    • Total spaces: 5
    • Parking features: Basement, Detached Carport, Driveway, Attached Garage, Garage Faces Side
    • Attached garage spaces: 2
    • Carport spaces: 1
    • Covered spaces: 3
    • Uncovered spaces: 2
    • Details: 2 car basement garage plus 1 car carport, large driveway for additional parking
    Features
    • Levels: One
    • Stories: 1
    • Patio & porch: Deck, Front Porch, Porch, Screened, Wrap Around
    • Fencing: Back Yard
    • On waterfront: Yes
    • Waterfront features: None, Creek, Creek/Stream
    Lot
    • Size: 0.77 Acres
    • Dimensions: 157 x 176 x 203 x 194
    • Features: Paved, Rolling Slope, Wooded
    Details
    • Parcel number: 116258
    • Zoning: RES
    • Special conditions: Standard
    • Horse amenities: None

    Construction

    Type & style
    • Home type: SingleFamily
    • Architectural style: Ranch
    • Property subtype: Single Family Residence
    Materials
    • Brick Partial, Wood
    • Roof: Shingle
    Condition
    • New construction: No
    • Year built: 1972

    Utilities & green energy

    • Sewer: Septic Installed, Other - See Remarks
    • Water: City
    • Utilities for property: Cable Available, Electricity Connected, Underground Power Lines, Wired Internet Available

    Community & HOA

    Community
    • Features: Picnic Area, Playground, Recreation Area
    • Subdivision: Heatherwood
    HOA
    • Has HOA: Yes
    • HOA fee: $40 annually
    Location
    • Region: Hendersonville
    • Elevation: 2000 Feet

    Financial & listing details

    • Price per square foot: $249/sqft
    • Tax assessed value: $449,700
    • Annual tax amount: $2,410
    • Date on market: 5/14/2025
    • Cumulative days on market: 5 days
    • Exclusions: washer, dryer, steam closet
    • Electric utility on property: Yes
    • Road surface type: Asphalt, Paved

    Price history

    DateEventPrice
    6/18/2025Sold$558,000$249/sqft
    Source: Canopy MLS as distributed by MLS GRID #4256090 Report a problem
    5/14/2025Listed for sale$558,000+24%$249/sqft
    Source: Canopy MLS as distributed by MLS GRID #4256090 Report a problem
    8/2/2022Sold$450,000+5.9%$201/sqft
    Source: Canopy MLS as distributed by MLS GRID #3875342 Report a problem
    7/2/2022Contingent$425,000$190/sqft
    Source: Canopy MLS as distributed by MLS GRID #3875342 Report a problem
    6/30/2022Listed for sale$425,000$190/sqft
    Source: Canopy MLS as distributed by MLS GRID #3875342 Report a problem

    Public tax history

    YearProperty taxesTax assessment
    2025$2,410 $449,700
    2024$2,410 $449,700
    2023$2,410 +52.2%$449,700 +92%
    2022$1,583 $234,200
    2021-- $234,200
    2020$1,583 -0.1%$234,200 -0.1%
    2019$1,585 $234,400 +12.9%
    2018$1,585 +12.2%$207,700
    2017$1,412 $207,700
    2016-- $207,700
    2015-- $207,700 +0.1%
    2014-- $207,500
    2013-- $207,500
    2012-- $207,500
    2011-- $207,500 -8.1%
    2010-- $225,800
    2009-- $225,800
    2008-- $225,800
    2007-- $225,800 +30.7%
    2006-- $172,800
    2005-- $172,800
    2004-- $172,800
    2002-- $172,800
    Find assessor info on the county website

    Neighborhood: 28791

    Nearby schools

    GreatSchools rating
    Schools provided by the listing agent
    • Elementary: Mills River
    • Middle: Rugby
    • High: West Henderson

    Source: Canopy MLS as distributed by MLS GRID. This data may not be complete. We recommend contacting the local school district to confirm school assignments for this home.

    Get a cash offer in 3 minutes
    Find out how much your home could sell for in as little as 3 minutes with a no-obligation cash offer.
    Estimated market value
    $551,600
    Get a cash offer in 3 minutes
    Find out how much your home could sell for in as little as 3 minutes with a no-obligation cash offer.
    Estimated market value
    $551,600