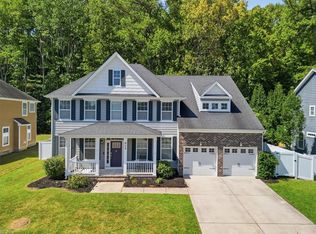
Some homes simply stand apart. Behind the beautiful grounds awaits a property that is anything but ordinary. Set on over 3 manicured acres, the home impresses from the moment you enter with hardwood floors, soaring ceilings, wrought iron railings & a dramatic two-story family room anchored by a Travertine fireplace. The completely renovated gourmet kitchen is equally stunning. A luxurious first-floor primary suite offers a spa-inspired bath, dual custom closets & private office overlooking the backyard. Upstairs, discover three additional bedrooms, a massive family room & flex space. Outside feels like a private resort with an EZ Breeze sun porch, saltwater pool, expansive Trex decking, fire pit & gorgeous mature landscaping. Impeccably cared for & thoughtfully updated throughout this is a home with far more to discover- it's one that truly needs to be experienced! This is a home with far more to discover - it's one that truly needs to be experienced. Grassfield School District.
For sale
Price cut: $105K (8/24)
$995,000
2044 Hallmark Way, Chesapeake, VA 23323
5beds
4,246sqft
Single Family Residence
Built in 1994
3.12 Acres Lot
$983,600 Zestimate®
$234/sqft
$-- HOA
What's special
- 28 days
- 3,608
- 215
Zillow last checked:
Listing updated:
Listed by:
Julie Fish,
BHHS RW Towne Realty 757-436-3636
Source: REIN Inc.,MLS#: 10649252
Facts & features
Interior
Bedrooms & bathrooms
- Bedrooms: 5
- Bathrooms: 4
- Full bathrooms: 3
- 1/2 bathrooms: 1
Rooms
- Room types: 1st Floor BR, Attic, Breakfast Area, Fin. Rm Over Gar, Loft, PBR with Bath, Office/Study, Sun Room, Utility Room
Utility room
- Level: First
Heating
- Heat Pump W/A, Programmable Thermostat, Zoned
Cooling
- Central Air, Heat Pump W/A, Zoned
Appliances
- Included: 220 V Elec, Dishwasher, Disposal, Dryer, Microwave, Electric Range, Refrigerator, Trash Compactor, Washer, Water Softener, Electric Water Heater
Features
- Bar, Cathedral Ceiling(s), Primary Sink-Double, Walk-In Closet(s), Ceiling Fan(s)
- Flooring: Carpet, Ceramic Tile, Wood
- Doors: Storm Door(s)
- Windows: Skylight(s), Window Treatments
- Basement: Crawl Space,Sealed/Encapsulated Crawl Space
- Attic: Scuttle,Walk-In
- Number of fireplaces: 1
- Fireplace features: Wood Burning
Interior area
- Total interior livable area: 4,246 sqft
Video & virtual tour
Property
Parking
- Total spaces: 3
- Parking features: Garage Att 3+ Car, Multi Car, Driveway, Garage Door Opener
- Attached garage spaces: 3
- Has uncovered spaces: Yes
Accessibility
- Accessibility features: Main Floor Laundry
Features
- Stories: 2
- Patio & porch: Deck, Patio, Screened Porch
- Exterior features: Inground Sprinkler, Irrigation Control, Balcony
- Pool features: In Ground
- Has spa: Yes
- Spa features: Bath
- Fencing: Back Yard,Decorative,Partial,Fenced
- Has view: Yes
- View description: Trees/Woods
- Waterfront features: Not Waterfront
- Frontage length: 180
Lot
- Size: 3.12 Acres
- Dimensions: 654 x 180
- Features: Cul-De-Sac, Horses Allowed, Wooded
Details
- Parcel number: 0711001000700
- Zoning: A1
- Other equipment: Generator Hookup, Pump
- Horses can be raised: Yes
Construction
Type & style
- Home type: SingleFamily
- Architectural style: Transitional
- Property subtype: Single Family Residence
Materials
- Brick, Vinyl Siding
- Roof: Asphalt Shingle
Condition
- New construction: No
- Year built: 1994
Utilities & green energy
- Sewer: Septic Tank
- Water: Well
- Utilities for property: Cable Hookup
Community & HOA
Community
- Subdivision: Shillelagh Estates
HOA
- Has HOA: No
Location
- Region: Chesapeake
Financial & listing details
- Price per square foot: $234/sqft
- Tax assessed value: $893,800
- Annual tax amount: $9,027
- Date on market: 8/18/2026
Estimated market value
$983,600
$934,000 - $1.03M
$4,068/mo
Price history
Price history is unavailable.
Public tax history
| Year | Property taxes | Tax assessment |
|---|---|---|
| 2025 | $9,027 +18.1% | $893,800 +18.1% |
| 2024 | $7,641 +5.9% | $756,500 +5.9% |
| 2023 | $7,214 +0.1% | $714,300 +4.1% |
| 2022 | $7,207 +13.1% | $686,400 +13.1% |
| 2021 | $6,375 | $607,100 -3.1% |
| 2020 | -- | $626,300 +9.7% |
| 2019 | $5,994 +8% | $570,900 +8% |
| 2018 | $5,552 +7.9% | $528,800 +7.9% |
| 2017 | $5,145 +2.1% | $490,000 +2.1% |
| 2016 | $5,037 +3.5% | $479,700 +3.5% |
| 2015 | $4,869 | $463,700 |
| 2014 | $4,869 -1.5% | $463,700 -1.5% |
| 2013 | $4,943 -2% | $470,800 -2% |
| 2012 | $5,046 -3% | $480,600 -3% |
| 2011 | $5,204 -4.2% | $495,600 -4.2% |
| 2010 | $5,430 -8.2% | $517,100 -8.2% |
| 2009 | $5,913 +0.5% | $563,100 +0.5% |
| 2008 | $5,881 +3.9% | $560,100 +4.9% |
| 2007 | $5,659 +7.6% | $533,900 +12.7% |
| 2006 | $5,260 +34.3% | $473,900 +54.9% |
| 2004 | $3,916 +9.3% | $305,900 +9.3% |
| 2003 | $3,581 +10% | $279,800 +10% |
| 2002 | $3,255 +4.6% | $254,300 +4.6% |
| 2001 | $3,113 | $243,200 |
Find assessor info on the county website
Monthly payment
Est. payment
Payment breakdown
Explore the cost of this home by adjusting the details. Changes won't be saved.Climate risks
Neighborhood: Pleasant Grove West
Nearby schools
Schools provided by the listing agent
- Elementary: Grassfield Elementary
- Middle: Hickory Middle
- High: Grassfield
Source: REIN Inc.. This data may not be complete. We recommend contacting the local school district to confirm school assignments for this home.
Similar homes
- $839,9005 bd5 ba4.6k sqft3504 Riverwood Cres, Chesapeake, VA 23322For Sale
 MLS ID #10649639, Eric Maldonado. REIN Inc.
 - $685,0005 bd3 ba2.9k sqft952 Checkerspot Way, Chesapeake, VA 23323For Sale
 MLS ID #10652920, Annalisa Previte. REIN Inc.
 - $650,0005 bd3 ba2.7k sqft2100 Millville Rd, Chesapeake, VA 23323For Sale
 MLS ID #10652716, Heidi Oglesby. REIN Inc.
 - $725,0005 bd4 ba3.1k sqft813 Satinwood Ct, Chesapeake, VA 23322For Sale
 MLS ID #10652854, Diane Keeley. REIN Inc.
