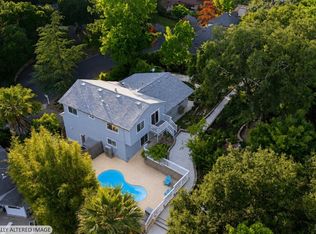
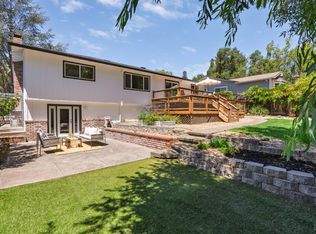
Nestled in the idyllic Proctor Terrace neighborhood, this light-filled home offers an ideal blend of space and comfort. The large kitchen features granite countertops, stainless steel appliances, and a center island, with an adjacent family room that opens to both the front and rear yards. A formal dining room is ideal for entertaining, while the sunny living room with gas fireplace provides an inviting place to relax. Upstairs, you'll find the expansive primary suite with an adjoining office or sitting room. The primary bath features dual sinks and a large walk-in shower. A second en-suite bed and bath completes the upper level. Downstairs are 3 additional bedrooms and 2 full baths, providing flexible livable space for loved ones or guests. With a total of 5 bedrooms and 4 full baths in approximately 2718 Sq ft, this home offers exceptional versatility. A separate private entrance and additional kitchenette allow the property to function as either one expansive residence or a 3-bedroom main home with a separate 1-bedroom, living room & full bath livable area. The desirable location is convenient to multiple shopping areas, offering easy access to shopping, restaurants, and amenities. The home features paid for solar with backup battery and an EV charger in the 2-car garage.
Active under contract
$1,000,000
2044 Hawthorne Court, Santa Rosa, CA 95404
5beds
2,718sqft
Single Family Residence
Built in 1948
7,000 Square Feet Lot
$-- Zestimate®
$368/sqft
$-- HOA
What's special
Additional kitchenetteCenter islandLight-filled homeSeparate private entranceStainless steel appliancesGranite countertopsLarge kitchen
- 58 days
- 1,058
- 64
Likely to sell faster than
Zillow last checked:
Listing updated:
Listed by:
Florence Sheffer DRE #01737673 707-483-5439,
Coldwell Banker Realty 707-527-8567,
Raina Duran DRE #01517388 707-583-4247,
Coldwell Banker Realty
Source: BAREIS,MLS#: 326064812 Originating MLS: Sonoma
Originating MLS: SonomaFacts & features
Interior
Bedrooms & bathrooms
- Bedrooms: 5
- Bathrooms: 4
- Full bathrooms: 4
Rooms
- Room types: Dining Room, Family Room, Guest Quarters, Kitchen, Living Room, Master Bathroom, Master Bedroom, Possible Guest
Primary bedroom
- Features: Closet, Sitting Room, Walk-In Closet(s)
- Level: Upper
Bedroom
- Level: Main,Upper
Primary bathroom
- Features: Double Vanity, Shower Stall(s), Skylight/Solar Tube, Tile, Window
Bathroom
- Features: Fiberglass, Shower Stall(s), Tile, Tub w/Shower Over, Window
- Level: Main,Upper
Dining room
- Level: Main
Family room
- Features: Deck Attached
- Level: Main
Kitchen
- Features: Granite Counters, Kitchen Island
- Level: Main
Living room
- Level: Main
Heating
- Central, Fireplace(s), Natural Gas
Cooling
- Central Air
Appliances
- Included: Built-In Electric Oven, Dishwasher, Disposal, Gas Cooktop, Gas Water Heater, Microwave, Dryer, Washer
- Laundry: Laundry Closet
Features
- In-Law Floorplan
- Flooring: Carpet, Simulated Wood, Tile
- Windows: Dual Pane Partial, Screens
- Basement: None
- Number of fireplaces: 1
- Fireplace features: Gas Piped, Insert
Interior area
- Total structure area: 2,718
- Total interior livable area: 2,718 sqft
Video & virtual tour
Property
Parking
- Total spaces: 4
- Parking features: Attached, Electric Vehicle Charging Station(s), Garage Door Opener, Garage Faces Side, Side By Side
- Attached garage spaces: 2
Accessibility
- Accessibility features: Accessible Approach with Ramp, Wheelchair Access
Features
- Levels: Two
- Stories: 2
- Patio & porch: Deck
Lot
- Size: 7,000 Square Feet
- Features: Corner Lot, Cul-De-Sac
Details
- Parcel number: 181240037000
- Special conditions: Standard
Construction
Type & style
- Home type: SingleFamily
- Architectural style: Ranch
- Property subtype: Single Family Residence
Materials
- Wood Siding
- Foundation: Concrete Perimeter, Slab
- Roof: Composition
Condition
- Year built: 1948
Utilities & green energy
- Electric: Battery Backup
- Sewer: Public Sewer
- Water: Public
- Utilities for property: Cable Available, Internet Available, Natural Gas Connected, Public, Sewer Connected
Green energy
- Energy efficient items: Cooling, Heating, Windows
- Energy generation: Solar
Community & HOA
Community
- Security: Carbon Monoxide Detector(s), Double Strapped Water Heater, Smoke Detector(s)
HOA
- Has HOA: No
Location
- Region: Santa Rosa
Financial & listing details
- Price per square foot: $368/sqft
- Tax assessed value: $805,230
- Date on market: 7/29/2026
Estimated market value
Not available
Estimated sales range
Not available
Not available
Price history
| Date | Event | Price |
|---|---|---|
| 9/24/2026 | Pending sale | $1,000,000$368/sqft |
Source:  BAREIS #326064812 Report a problem BAREIS #326064812 Report a problem | ||
| 7/29/2026 | Listed for sale | $1,000,000+55.3%$368/sqft |
Source: BAREIS #326064812 Report a problem | ||
| 10/25/2013 | Sold | $644,000-0.8%$237/sqft |
Source: Public Record Report a problem | ||
| 8/21/2013 | Listed for sale | $649,000-1.5%$239/sqft |
Source: NO COMPANY PROVIDED #21316839 Report a problem | ||
| 7/12/2013 | Listing removed | $659,000$242/sqft |
Source: W Real Estate Report a problem | ||
| 5/22/2013 | Price change | $659,000-2.9%$242/sqft |
Source: W Real Estate Report a problem | ||
| 4/20/2013 | Listing removed | $2,350$1/sqft |
Source: Rental Source Report a problem | ||
| 4/19/2013 | Listed for rent | $2,350$1/sqft |
Source: Rental Source Report a problem | ||
| 4/19/2013 | Price change | $679,000-0.9%$250/sqft |
Source: NO COMPANY PROVIDED #21302505 Report a problem | ||
| 3/28/2013 | Price change | $685,000-2%$252/sqft |
Source: NO COMPANY PROVIDED #21302505 Report a problem | ||
| 3/20/2013 | Listed for sale | $699,000+35.7%$257/sqft |
Source: NO COMPANY PROVIDED #21302505 Report a problem | ||
| 11/9/2012 | Sold | $515,000+655.3%$189/sqft |
Source: Public Record Report a problem | ||
| 7/31/2002 | Sold | $68,181-84.5%$25/sqft |
Source: Public Record Report a problem | ||
| 10/20/2000 | Sold | $440,000+69.2%$162/sqft |
Source: Public Record Report a problem | ||
| 5/24/1996 | Sold | $260,000$96/sqft |
Source: Public Record Report a problem | ||
Public tax history
| Year | Property taxes | Tax assessment |
|---|---|---|
| 2026 | -- | $805,230 +2% |
| 2025 | $9,035 +1.6% | $789,442 +2% |
| 2024 | $8,897 +1.5% | $773,964 +2% |
| 2023 | $8,768 +6.7% | $758,790 +2% |
| 2022 | $8,216 +1.2% | $743,913 +2% |
| 2021 | $8,117 +0.2% | $729,328 +1% |
| 2020 | $8,099 +0.5% | $721,850 +2% |
| 2019 | $8,057 +0.5% | $707,697 +2% |
| 2018 | $8,014 +1.8% | $693,821 +2% |
| 2017 | $7,870 +0.6% | $680,218 +2% |
| 2016 | $7,821 +3.1% | $666,882 +1.5% |
| 2015 | $7,585 +6.5% | $656,866 +2% |
| 2014 | $7,121 -98.7% | $644,000 +28.8% |
| 2013 | $556,446 | $500,000 +18.8% |
| 2012 | -- | $421,000 |
| 2011 | -- | $421,000 -17% |
| 2010 | -- | $507,000 -1.5% |
| 2009 | -- | $514,868 +2% |
| 2008 | -- | $504,773 +2% |
| 2007 | -- | $494,876 +2% |
| 2006 | -- | $485,173 +2% |
| 2005 | -- | $475,661 +2% |
| 2004 | -- | $466,335 +1.9% |
| 2003 | -- | $457,776 +2% |
| 2002 | -- | $448,800 +2% |
| 2001 | -- | $440,000 +59.7% |
| 2000 | -- | $275,508 |
Find assessor info on the county website
Monthly payment
Est. payment
Payment breakdown
Explore the cost of this home by adjusting the details. Changes won't be saved.Climate risks
Neighborhood: 95404
Similar homes
- $925,0003 bd2 ba1.8k sqft3329 Bonita Vista Lane, Santa Rosa, CA 95404For Sale
 MLS ID #326081454, Patty S Loucks, Town & Country Properties. BAREIS
 - $998,0004 bd5 ba2.1k sqft3348 Terra Linda Drive, Santa Rosa, CA 95404For Sale
 MLS ID #326042074, Sherry Shi, Keller Williams Realty. BAREIS
 - $975,0003 bd2 ba1.5k sqft1916 Marian Lane, Santa Rosa, CA 95405For Sale
 MLS ID #326056452, Nicole Manville, W Real Estate. BAREIS
 - $949,0003 bd3 ba2.2k sqft3428 Castlerock Court, Santa Rosa, CA 95404For Sale
 MLS ID #326066123, Robby Dearth, W Real Estate. BAREIS
Local buyer's agents are ready to help
