New Price on 3/25! Stunning 2,600 Sqft Upgraded Pool Home – New Roof to Be Installed Before Closing, Impact Windows & Doors, Newer A/C, Water Heater, and Appliances – Only $514,900! Welcome to this beautifully upgraded 4-bedroom, 2-bathroom pool home in the highly desirable Oaks at Valrico community, offering NO CDD fees and LOW HOA fees! This spacious single-story home features an open floor plan with a well-designed split layout, providing privacy and comfort for all. Curb appeal abounds with lush, mature landscaping and impressive double-entry doors. Step inside and be greeted by a grand foyer with soaring 12-foot ceilings, complemented by 10-foot ceilings throughout the main living areas and primary bedroom, creating a sense of space and elegance. To your left, the large living and dining rooms set the stage for family gatherings and special occasions. The heart of the home is a generously sized kitchen, featuring 42" wood cabinets, sleek granite countertops, a stylish tile backsplash, and premium stainless steel appliances. A double-door pantry, bar seating, and a dedicated office space make this kitchen both functional and practical. The expansive family room seamlessly flows into the kitchen and opens up to the screened-in porch through sliding glass doors. Outside, your private backyard oasis awaits, perfect for entertaining. Relax by the beautifully refinished pool and spa, complete with a new tile surround and a charming brick-paver deck. The vinyl fence offers total privacy, while the sprinkler system ensures your lawn stays lush and green. A guest bathroom, with direct access to the pool deck, adds convenience for guests. The spacious primary bedroom serves as your personal retreat, with its own entrance to the enclosed patio. Featuring vaulted ceilings, dual sinks, a separate shower, a relaxing soaker tub, a private water closet, and a large walk-in closet, this suite offers both luxury and comfort. Three additional well-sized bedrooms, a guest bathroom, and a large laundry room complete the thoughtful design of this home. Recent upgrades for worry-free living include impact-rated Ventana windows and sliders, a Bryant A/C system with a smart thermostat and garage openers (2018), a water heater (2019), a resurfaced pool with new tile, a water softener, an upgraded 200amp Cutler Hammer electrical panel, and high-end kitchen appliances (Refrigerator 2021, Range 2019, Dishwasher 2017). The vinyl fence and sprinkler system have also been updated. Enjoy the peace of mind that comes with a low monthly HOA fee and NO CDD fees. Conveniently located near all the best local amenities, this home offers the perfect blend of style, comfort, and convenience. Don’t miss out on the opportunity to make this stunning property your own!
Sold for $514,900
$514,900
2044 Heartland Cir, Valrico, FL 33594
4beds
2,600sqft
Single Family Residence
Built in 2005
8,400 Square Feet Lot
$501,400 Zestimate®
$198/sqft
$2,986 Estimated rent
Home value
$501,400
$456,000 - $547,000
$2,986/mo
Zestimate® history
Owner options
List your home for rent
$2,986/mo
Rent Zestimate®
Find your next renter with Zillow Rental Manager. Plus, with online applications, you can quickly screen prospective tenants – for free.
$2,986/mo
Rent Zestimate®
Refinance and save
$3,660/mo
Est. payment
Refinancing to a lower rate could help reduce your monthly payments and save thousands over the life of the loan.
$3,660/mo
Est. payment
Explore your selling options
Work with a Zillow partner agent
Leverage their expertise and Zillow's premium Showcase listings to get your home seen by more buyers.
Get startedList with your own agent
Get your home in front of millions of buyers by listing it on Zillow.
Learn how to do itSell it yourself
Take full control of how buyers see your home on Zillow by listing For Sale by Owner (FSBO).
List your homeWhat's special
New roofDedicated office spaceSleek granite countertopsScreened-in porchCharming brick-paver deckPrivate backyard oasisOpen floor plan
Zillow last checked:
Listing updated:
Listed by:
Daniel Henzler 813-293-3603,
KELLER WILLIAMS SUBURBAN TAMPA 813-684-9500
Bought with:
Darcy Carmenates, 3555279
EXP REALTY LLC
Source: Stellar MLS,MLS#: TB8343608 Originating MLS: Suncoast Tampa
Originating MLS: Suncoast Tampa
Facts & features
Interior
Bedrooms & bathrooms
- Bedrooms: 4
- Bathrooms: 2
- Full bathrooms: 2
Rooms
- Room types: Utility Room
Primary bedroom
- Features: Walk-In Closet(s)
- Level: First
- Area: 224 Square Feet
- Dimensions: 14x16
Primary bathroom
- Level: First
- Area: 112 Square Feet
- Dimensions: 8x14
Dining room
- Level: First
- Area: 120 Square Feet
- Dimensions: 10x12
Family room
- Features: Ceiling Fan(s), En Suite Bathroom, Garden Bath, Makeup/Vanity Space, Split Vanities, Tub with Separate Shower Stall
- Level: First
- Area: 320 Square Feet
- Dimensions: 16x20
Kitchen
- Features: Breakfast Bar, Pantry, Built-in Features, Stone Counters
- Level: First
- Area: 322 Square Feet
- Dimensions: 14x23
Living room
- Level: First
- Area: 156 Square Feet
- Dimensions: 13x12
Heating
- Central, Electric
Cooling
- Central Air
Appliances
- Included: Dishwasher, Disposal, Electric Water Heater, Microwave, Range, Refrigerator, Water Softener
- Laundry: Inside, Laundry Room
Features
- Ceiling Fan(s), Chair Rail, Eating Space In Kitchen, High Ceilings, Kitchen/Family Room Combo, Living Room/Dining Room Combo, Primary Bedroom Main Floor
- Flooring: Luxury Vinyl
- Doors: Sliding Doors
- Windows: Blinds
- Has fireplace: No
Interior area
- Total structure area: 3,450
- Total interior livable area: 2,600 sqft
Property
Parking
- Total spaces: 3
- Parking features: Driveway, Garage Door Opener
- Attached garage spaces: 3
- Has uncovered spaces: Yes
Features
- Levels: One
- Stories: 1
- Patio & porch: Covered, Rear Porch, Screened
- Exterior features: Private Mailbox, Sidewalk
- Has private pool: Yes
- Pool features: In Ground
- Has spa: Yes
- Spa features: Heated, In Ground
- Fencing: Fenced,Vinyl
Lot
- Size: 8,400 Square Feet
- Dimensions: 70 x 120
- Residential vegetation: Trees/Landscaped
Details
- Parcel number: U13292076L00000200020.0
- Zoning: PD
- Special conditions: None
Construction
Type & style
- Home type: SingleFamily
- Architectural style: Florida
- Property subtype: Single Family Residence
Materials
- Block, Stucco
- Foundation: Slab
- Roof: Shingle
Condition
- Completed
- New construction: No
- Year built: 2005
Utilities & green energy
- Sewer: Public Sewer
- Water: Public
- Utilities for property: BB/HS Internet Available, Cable Available, Electricity Connected, Fire Hydrant, Phone Available, Sewer Connected, Street Lights, Water Connected
Community & HOA
Community
- Security: Smoke Detector(s)
- Pet fee: $0 monthly
- Subdivision: OAKS AT VALRICO PH 2
HOA
- Has HOA: Yes
- Services included: Cable TV
- HOA fee: $55 monthly
- HOA name: Greenacre Properties Inc./Dawn Archambault
- HOA phone: 813-936-4149
Location
- Region: Valrico
Financial & listing details
- Price per square foot: $198/sqft
- Tax assessed value: $376,003
- Annual tax amount: $7,061
- Date on market: 2/3/2025
- Cumulative days on market: 60 days
- Listing terms: Cash,Conventional,FHA,VA Loan
- Ownership: Fee Simple
- Total actual rent: 0
- Electric utility on property: Yes
- Road surface type: Asphalt, Paved
Price history
| Date | Event | Price |
|---|---|---|
| 5/5/2025 | Sold | $514,900$198/sqft |
Source:  Stellar MLS #TB8343608 Report a problem Stellar MLS #TB8343608 Report a problem | ||
| 4/16/2025 | Listing removed | $3,700$1/sqft |
Source: Zillow Rentals Report a problem | ||
| 4/4/2025 | Pending sale | $514,900$198/sqft |
Source: Stellar MLS #TB8343608 Report a problem | ||
| 3/25/2025 | Price change | $514,900-1%$198/sqft |
Source: Stellar MLS #TB8343608 Report a problem | ||
| 3/22/2025 | Price change | $3,700-11.9%$1/sqft |
Source: Zillow Rentals Report a problem | ||
| 3/11/2025 | Price change | $520,000-1.9%$200/sqft |
Source: Stellar MLS #TB8343608 Report a problem | ||
| 2/25/2025 | Price change | $529,900-1.7%$204/sqft |
Source: Stellar MLS #TB8343608 Report a problem | ||
| 2/3/2025 | Listed for sale | $539,000+6.7%$207/sqft |
Source: Stellar MLS #TB8343608 Report a problem | ||
| 12/21/2024 | Listed for rent | $4,200+31.3%$2/sqft |
Source: Zillow Rentals Report a problem | ||
| 2/13/2024 | Listing removed | -- |
Source: Zillow Rentals Report a problem | ||
| 1/17/2024 | Listed for rent | $3,200$1/sqft |
Source: Stellar MLS #T3497350 Report a problem | ||
| 7/27/2022 | Sold | $505,000+1%$194/sqft |
Source: Public Record Report a problem | ||
| 7/5/2022 | Pending sale | $499,900$192/sqft |
Source: Stellar MLS #U8165485 Report a problem | ||
| 6/30/2022 | Price change | $499,900-9.1%$192/sqft |
Source: Stellar MLS #U8165485 Report a problem | ||
| 6/17/2022 | Price change | $550,000-2.7%$212/sqft |
Source: Stellar MLS #U8165485 Report a problem | ||
| 6/13/2022 | Listed for sale | $565,000+107.3%$217/sqft |
Source: Stellar MLS #U8165485 Report a problem | ||
| 7/8/2016 | Sold | $272,500-2.6%$105/sqft |
Source: Stellar MLS #T2813308 Report a problem | ||
| 5/31/2016 | Pending sale | $279,900$108/sqft |
Source: Keller Williams - Brandon #T2813308 Report a problem | ||
| 4/15/2016 | Listed for sale | $279,900+7.3%$108/sqft |
Source: KELLER WILLIAMS REALTY #T2813308 Report a problem | ||
| 9/27/2005 | Sold | $260,900$100/sqft |
Source: Public Record Report a problem | ||
Public tax history
| Year | Property taxes | Tax assessment |
|---|---|---|
| 2025 | $6,959 -1.5% | $376,003 -2.2% |
| 2024 | $7,061 +3.2% | $384,486 +3% |
| 2023 | $6,845 +99.9% | $373,287 +105.2% |
| 2022 | $3,424 +0.6% | $181,944 +3% |
| 2021 | $3,403 +2.6% | $176,645 +1.4% |
| 2020 | $3,316 +3.1% | $174,206 +2.3% |
| 2019 | $3,216 | $170,289 +1.9% |
| 2018 | $3,216 +3% | $167,114 -23.6% |
| 2017 | $3,122 -24.1% | $218,722 +47.6% |
| 2016 | $4,113 +47.5% | $148,218 +0.7% |
| 2015 | $2,789 +0% | $147,188 +0.8% |
| 2014 | $2,789 | $146,020 +1.5% |
| 2013 | $2,789 +0.4% | $143,862 +1.7% |
| 2012 | $2,777 -6% | $141,457 -5.7% |
| 2011 | $2,954 -9.2% | $149,967 -9.6% |
| 2010 | $3,254 -8.3% | $165,939 -7.9% |
| 2009 | $3,550 -22.9% | $180,159 -22.3% |
| 2008 | $4,606 -5.1% | $231,957 +0% |
| 2007 | $4,852 -10.3% | $231,952 -3.3% |
| 2006 | $5,407 +224.4% | $239,762 +476.6% |
| 2005 | $1,667 | $41,580 +20% |
| 2004 | -- | $34,650 |
Find assessor info on the county website
Neighborhood: 33594
Nearby homes
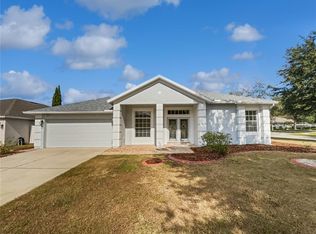
- $462,3004 bd2 ba2.6k sqft2042 Heartland Cir, Valrico, FL 33594Off Market
- $448,0004 bd4 ba3.2k sqft2046 Heartland Cir, Valrico, FL 33594Sold
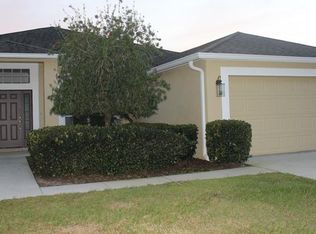
- $402,4004 bd3 ba2.1k sqft1908 Heartland Cir, Valrico, FL 33594Off Market
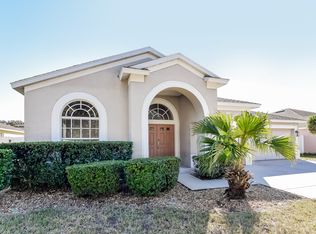
- $443,5004 bd2 ba2.5k sqft1910 Heartland Cir, Valrico, FL 33594Off Market
- $504,7004 bd3 ba2.7k sqft2040 Heartland Cir, Valrico, FL 33594Off Market
- $421,0004 bd2 ba2.5k sqft1906 Heartland Cir, Valrico, FL 33594Sold
- $476,6004 bd2 ba2.6k sqft2043 Heartland Cir, Valrico, FL 33594Off Market
- $386,4004 bd3 ba2.1k sqft1912 Heartland Cir, Valrico, FL 33594Off Market
Nearby schools
GreatSchools rating
- 8/10Valrico Elementary SchoolGrades: PK-5Distance: 2.7 mi
- 3/10Mann Middle SchoolGrades: 6-8Distance: 1.9 mi
- 3/10Brandon High SchoolGrades: 9-12Distance: 3.2 mi
Get a cash offer in 3 minutes
Find out how much your home could sell for in as little as 3 minutes with a no-obligation cash offer.
Estimated market value
$501,400
Get a cash offer in 3 minutes
Find out how much your home could sell for in as little as 3 minutes with a no-obligation cash offer.
Estimated market value
$501,400
- Florida
- Hillsborough County
- Dover
- 33594
- 2044 Heartland Cir
Nearby cities
Nearby zip codes
Other Dover Topics
