Welcome to this stunning 2-story home boasting an array of impressive features and ample space for the entire family. The house comprises 5 spacious bedrooms, providing comfort and privacy to each member. The kitchen is a culinary dream with its center island, perfect for preparing meals and enjoying casual dining. Stay cozy during colder evenings by the inviting fireplace in the living room, adding warmth and charm to the space. Convenience meets functionality with the main floor laundry, making chores a breeze. Health enthusiasts will appreciate the well-equipped exercise room, while the upper level game room promises endless entertainment for all ages. Step outside onto the deck and immerse yourself in the beauty of the backyard, offering a tranquil retreat for relaxation and outdoor gatherings. This home harmoniously blends comfort, style, and versatility to create the ultimate haven for cherished memories.
Closed
$412,000
2044 High Dr, Sauk Rapids, MN 56379
5beds
4,161sqft
Single Family Residence
Built in 1992
10,323 Square Feet Lot
$450,000 Zestimate®
$99/sqft
$2,927 Estimated rent
Home value
$450,000
$428,000 - $473,000
$2,927/mo
Zestimate® history
Owner options
List your home for rent
$2,927/mo
Rent Zestimate®
Find your next renter with Zillow Rental Manager. Plus, with online applications, you can quickly screen prospective tenants – for free.
$2,927/mo
Rent Zestimate®
Refinance and save
$2,590/mo
Est. payment
Refinancing to a lower rate could help reduce your monthly payments and save thousands over the life of the loan.
$2,590/mo
Est. payment
Explore your selling options
Work with a Zillow partner agent
Leverage their expertise and Zillow's premium Showcase listings to get your home seen by more buyers.
Get startedList with your own agent
Get your home in front of millions of buyers by listing it on Zillow.
Learn how to do itSell it yourself
Take full control of how buyers see your home on Zillow by listing For Sale by Owner (FSBO).
List your homeWhat's special
Center islandGame roomAmple space
Zillow last checked:
Listing updated:
Listed by:
Kris Lindahl 763-292-4455,
Kris Lindahl Real Estate,
Joshua McDonald 612-741-3011
Bought with:
Melissa Welsh
Blue Ridge Realty
Source: NorthstarMLS as distributed by MLS GRID,MLS#: 6404814
Facts & features
Interior
Bedrooms & bathrooms
- Bedrooms: 5
- Bathrooms: 4
- Full bathrooms: 2
- 3/4 bathrooms: 1
- 1/2 bathrooms: 1
Bedroom
- Level: Main
- Area: 192 Square Feet
- Dimensions: 16x12
Bedroom 2
- Level: Upper
- Area: 187 Square Feet
- Dimensions: 17x11
Bedroom 3
- Level: Upper
- Area: 182 Square Feet
- Dimensions: 14x13
Bedroom 4
- Level: Upper
- Area: 132 Square Feet
- Dimensions: 12x11
Bedroom 5
- Level: Lower
- Area: 187 Square Feet
- Dimensions: 17x11
Dining room
- Level: Main
- Area: 209 Square Feet
- Dimensions: 19x11
Dining room
- Level: Main
- Area: 154 Square Feet
- Dimensions: 14x11
Exercise room
- Level: Lower
- Area: 308 Square Feet
- Dimensions: 22x14
Family room
- Level: Lower
- Area: 306 Square Feet
- Dimensions: 18x17
Game room
- Level: Upper
- Area: 152 Square Feet
- Dimensions: 19x8
Kitchen
- Level: Main
- Area: 104 Square Feet
- Dimensions: 13x8
Laundry
- Level: Main
- Area: 42 Square Feet
- Dimensions: 7x6
Living room
- Level: Main
- Area: 304 Square Feet
- Dimensions: 19x16
Office
- Level: Main
- Area: 144 Square Feet
- Dimensions: 12x12
Heating
- Forced Air
Cooling
- Central Air
Appliances
- Included: Dishwasher, Dryer, Range, Refrigerator, Washer
Features
- Basement: Egress Window(s),Finished,Storage Space
- Number of fireplaces: 1
Interior area
- Total structure area: 4,161
- Total interior livable area: 4,161 sqft
- Finished area above ground: 2,658
- Finished area below ground: 1,503
Property
Parking
- Total spaces: 3
- Parking features: Attached, Storage
- Attached garage spaces: 3
Accessibility
- Accessibility features: None
Features
- Levels: Two
- Stories: 2
Lot
- Size: 10,323 Square Feet
Details
- Foundation area: 1727
- Parcel number: 190254600
- Zoning description: Residential-Single Family
Construction
Type & style
- Home type: SingleFamily
- Property subtype: Single Family Residence
Materials
- Roof: Age 8 Years or Less
Condition
- New construction: No
- Year built: 1992
Utilities & green energy
- Gas: Natural Gas
- Sewer: City Sewer/Connected
- Water: Well
Community & HOA
Community
- Subdivision: Benton Oaks 3
HOA
- Has HOA: No
Location
- Region: Sauk Rapids
Financial & listing details
- Price per square foot: $99/sqft
- Tax assessed value: $489,100
- Annual tax amount: $5,210
- Date on market: 7/24/2023
- Cumulative days on market: 49 days
Price history
| Date | Event | Price |
|---|---|---|
| 9/29/2023 | Sold | $412,000+7%$99/sqft |
Source:  NorthstarMLS as distributed by MLS GRID #6404814 Report a problem NorthstarMLS as distributed by MLS GRID #6404814 Report a problem | ||
| 9/19/2023 | Pending sale | $385,000$93/sqft |
Source: NorthstarMLS as distributed by MLS GRID #6404814 Report a problem | ||
| 8/22/2023 | Listed for sale | $385,000$93/sqft |
Source: NorthstarMLS as distributed by MLS GRID #6404814 Report a problem | ||
| 8/22/2023 | Pending sale | $385,000$93/sqft |
Source: NorthstarMLS as distributed by MLS GRID #6404814 Report a problem | ||
| 8/1/2023 | Listed for sale | $385,000+44.8%$93/sqft |
Source: NorthstarMLS as distributed by MLS GRID #6404814 Report a problem | ||
| 3/25/2013 | Sold | $265,900$64/sqft |
Source:  Lake Superior Area Realtors as distributed by MLS GRID #1983347 Report a problem Lake Superior Area Realtors as distributed by MLS GRID #1983347 Report a problem | ||
Public tax history
| Year | Property taxes | Tax assessment |
|---|---|---|
| 2025 | $5,928 +0.5% | $489,100 +5.6% |
| 2024 | $5,898 +3.3% | $463,300 -4.2% |
| 2023 | $5,712 +17% | $483,600 +13.7% |
| 2022 | $4,884 -5.1% | $425,300 +19.8% |
| 2021 | $5,144 | $355,000 +5.7% |
| 2020 | $5,144 +7.2% | $335,700 -0.5% |
| 2019 | $4,800 +4.7% | $337,400 +9.2% |
| 2018 | $4,584 +9900% | $309,000 +12.3% |
| 2017 | $46 -99% | $275,200 -1.4% |
| 2016 | $4,472 +2.6% | $279,100 +14.7% |
| 2015 | $4,360 | $243,300 +9.6% |
| 2014 | $4,360 | $221,900 -1.3% |
| 2013 | $4,360 +1.7% | $224,900 -9.5% |
| 2012 | $4,288 +0.8% | $248,400 -12.4% |
| 2010 | $4,256 +5.4% | $283,700 +4.5% |
| 2009 | $4,038 +2% | $271,500 |
| 2008 | $3,960 | $271,500 |
Find assessor info on the county website
Neighborhood: 56379
Nearby homes
- $285,0004 bd4 ba2.5k sqft2036 High Dr, Sauk Rapids, MN 56379Sold
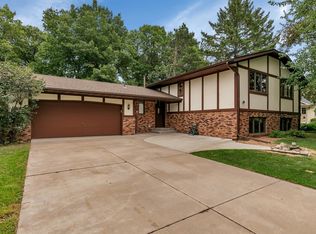
- $459,1004 bd2 ba2.9k sqft2056 High Dr, Sauk Rapids, MN 56379Off Market
- $303,0003 bd2 ba2.2k sqft2043 W Highview Dr, Sauk Rapids, MN 56379Sold
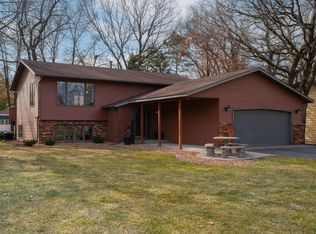
- $296,8003 bd1 ba1.3k sqft2051 W Highview Dr, Sauk Rapids, MN 56379Off Market
- $353,7004 bd2 ba1.5k sqft2032 High Dr, Sauk Rapids, MN 56379Off Market
- $298,3004 bd2 ba2k sqft2037 W Highview Dr, Sauk Rapids, MN 56379Off Market
- $287,0002 bd1 ba1.7k sqft2060 High Dr, Sauk Rapids, MN 56379Off Market
- $327,0004 bd2 ba1.4k sqft2053 High Ct, Sauk Rapids, MN 56379Off Market
Nearby schools
GreatSchools rating
- 6/10Pleasant View Elementary SchoolGrades: PK-5Distance: 1.2 mi
- 4/10Sauk Rapids-Rice Middle SchoolGrades: 6-8Distance: 2.3 mi
- 6/10Sauk Rapids-Rice Senior High SchoolGrades: 9-12Distance: 3.2 mi
Get a cash offer in 3 minutes
Find out how much your home could sell for in as little as 3 minutes with a no-obligation cash offer.
Estimated market value
$450,000
Get a cash offer in 3 minutes
Find out how much your home could sell for in as little as 3 minutes with a no-obligation cash offer.
Estimated market value
$450,000
- Minnesota
- Benton County
- Sauk Rapids
- 56379
- 2044 High Dr
Nearby cities
Nearby zip codes
Other Sauk Rapids Topics
