Welcome to your beautiful, walk-in ready home designed for easy living nestled in the 55+ Village of Neshaminy Falls Community! Enter through covered portico to the foyer with a coat closet, leading into a large living room which flows into a separate dining room where you can dine with family and friends. Opposite the dining room is the fabulous kitchen where you can enjoy the comfort of a spacious eat-in area, oak cabinets, double pantry and island with pendant lighting and electrical service with all the storage you could possibly need. Directly off the kitchen area is the access to your garage - only steps away to carry those groceries. The garage has pull down steps to an attic for additional storage. Kitchen includes the refrigerator (5 years old), stainless steel sink, glass top electric stove with self-cleaning oven and a dishwasher. Down the hallway on your right is the utility room which has vinyl flooring, holds a closet containing your hot water heater and heat pump. Included is the washer purchased in 2022, electric dryer. You have access from the utility room to the side yard where it has a paver block patio where you can enjoy your coffee in the morning to welcome your day or cocktail as the sun is going down. Further down the hall on the right is the 2nd bathroom which has a tub/shower, oak vanity with porcelain sink, and vinyl flooring. On the left side of the hallway is the second bedroom with sizable closet and ceiling fan. At the end of the hall is the spacious Primary suite which has a double closet and private bathroom that has a walk-in shower, dual sink oak vanity with undermount porcelain sinks, Formica countertop and two linen closets. The Primary suite has easy access to the electrical panel with 200 amp service. The Village of Neshaminy Falls Community includes amenities such as transportation to the grocery store, doctors. You can conveniently register for trips to destinations such as Charleston, SC. If short trips interest you, there are excursions to casinos, take in a show at the Sight & Sound Theatre in Lancaster, Statue of Liberty State Park, Medieval Times, or a trip to take in an Iron Pigs game. All excursions leave and return directly to the Village of Neshaminy Falls. We also have a community newsletter that keeps the residents up to date on what is happening in the Village and lists the trips that might spark your adventurous spirit. The Village of Neshaminy Falls is convenient to the PA Turnpike, Route 309, food stores, restaurants, medical facilities, and shopping at the Montgomery Mall. Look no further and enjoy what this home has to offer.
Sold for $240,000
$240,000
2044 Highland Ct #2044, North Wales, PA 19454
2beds
1,346sqft
Manufactured Home
Built in 2003
-- sqft lot
$263,100 Zestimate®
$178/sqft
$2,385 Estimated rent
Home value
$263,100
$247,000 - $282,000
$2,385/mo
Zestimate® history
Owner options
List your home for rent
$2,385/mo
Rent Zestimate®
Find your next renter with Zillow Rental Manager. Plus, with online applications, you can quickly screen prospective tenants – for free.
$2,385/mo
Rent Zestimate®
Refinance and save
$2,291/mo
Est. payment
Refinancing to a lower rate could help reduce your monthly payments and save thousands over the life of the loan.
$2,291/mo
Est. payment
Explore your selling options
Work with a Zillow partner agent
Leverage their expertise and Zillow's premium Showcase listings to get your home seen by more buyers.
Get startedList with your own agent
Get your home in front of millions of buyers by listing it on Zillow.
Learn how to do itSell it yourself
Take full control of how buyers see your home on Zillow by listing For Sale by Owner (FSBO).
List your homeWhat's special
Zillow last checked:
Listing updated:
Listed by:
Richard M Brunner Sr. 215-588-6310,
HomeSmart Realty Advisors
Bought with:
Richard M Brunner Sr., RS327486
HomeSmart Realty Advisors
Source: Bright MLS,MLS#: PAMC2101536
Facts & features
Interior
Bedrooms & bathrooms
- Bedrooms: 2
- Bathrooms: 2
- Full bathrooms: 2
- Main level bathrooms: 2
- Main level bedrooms: 2
Rooms
- Room types: Living Room, Dining Room, Primary Bedroom, Bedroom 2, Kitchen, Foyer, Utility Room, Bathroom 2, Primary Bathroom
Basement
- Area: 0
Heating
- Heat Pump, Electric
Cooling
- Central Air, Heat Pump, Electric
Appliances
- Included: Dishwasher, Dryer, Microwave, Self Cleaning Oven, Oven/Range - Electric, Range Hood, Refrigerator, Washer, Water Heater, Electric Water Heater
- Laundry: Dryer In Unit, Main Level, Washer In Unit
Features
- Attic, Breakfast Area, Ceiling Fan(s), Floor Plan - Traditional, Formal/Separate Dining Room, Eat-in Kitchen, Kitchen Island, Kitchen - Table Space, Pantry, Primary Bath(s), Bathroom - Stall Shower, Bathroom - Tub Shower, Cathedral Ceiling(s), Dry Wall
- Flooring: Laminate, Carpet, Vinyl
- Doors: Insulated, Six Panel, Storm Door(s)
- Windows: Vinyl Clad, Screens, Storm Window(s)
- Has basement: No
- Has fireplace: No
Interior area
- Total structure area: 1,346
- Total interior livable area: 1,346 sqft
- Finished area above ground: 1,346
- Finished area below ground: 0
Property
Parking
- Total spaces: 2
- Parking features: Garage Faces Front, Garage Door Opener, Inside Entrance, Storage, Paved, Attached, Driveway
- Attached garage spaces: 1
- Uncovered spaces: 1
Accessibility
- Accessibility features: Accessible Entrance
Features
- Levels: One
- Stories: 1
- Patio & porch: Patio
- Exterior features: Rain Gutters
- Pool features: Community
Details
- Additional structures: Above Grade, Below Grade
- Parcel number: 460004600691
- Zoning: MHP1
- Special conditions: Standard
Construction
Type & style
- Home type: MobileManufactured
- Architectural style: Ranch/Rambler
- Property subtype: Manufactured Home
Materials
- Vinyl Siding
- Foundation: Slab
- Roof: Shingle
Condition
- Excellent
- New construction: No
- Year built: 2003
Details
- Builder model: RITZ CRAFT
Utilities & green energy
- Electric: 200+ Amp Service
- Sewer: Public Sewer
- Water: Public
- Utilities for property: Above Ground, Cable Available, Electricity Available, Phone Available, Sewer Available, Water Available, Cable
Community & HOA
Community
- Features: Pool
- Senior community: Yes
- Subdivision: Neshaminy Falls
HOA
- Has HOA: Yes
- Amenities included: Pool
- Services included: Common Area Maintenance, Management, Pool(s), Sewer, Trash
- HOA fee: $673 monthly
- HOA name: VILLAGE OF NESHAMINY FALLS
Location
- Region: North Wales
- Municipality: MONTGOMERY TWP
Financial & listing details
- Price per square foot: $178/sqft
- Tax assessed value: $71,310
- Annual tax amount: $2,620
- Date on market: 5/18/2024
- Listing agreement: Exclusive Right To Sell
- Listing terms: Cash,Conventional
- Inclusions: Table Top Microwave And Refrigerator
- Ownership: Fee Simple
- Body type: Double Wide
Price history
| Date | Event | Price |
|---|---|---|
| 6/19/2024 | Sold | $240,000+0%$178/sqft |
Source:  Bright MLS #PAMC2101536 Report a problem Bright MLS #PAMC2101536 Report a problem | ||
| 5/22/2024 | Pending sale | $239,900$178/sqft |
Source: Bright MLS #PAMC2101536 Report a problem | ||
| 5/18/2024 | Listed for sale | $239,900$178/sqft |
Source: Bright MLS #PAMC2101536 Report a problem | ||
Public tax history
| Year | Property taxes | Tax assessment |
|---|---|---|
| 2025 | $2,787 +6.3% | $71,310 |
| 2024 | $2,621 | $71,310 |
| 2023 | $2,621 +7% | $71,310 |
| 2022 | $2,449 +6.4% | $71,310 |
| 2021 | $2,302 +2.7% | $71,310 |
| 2020 | $2,242 +1.9% | $71,310 |
| 2019 | $2,200 +2.8% | $71,310 |
| 2018 | $2,140 +3% | $71,310 |
| 2017 | $2,078 +2% | $71,310 |
| 2016 | $2,038 +2.7% | $71,310 |
| 2015 | $1,984 +1.7% | $71,310 |
| 2014 | $1,950 +1.4% | $71,310 |
| 2013 | $1,923 +1.4% | $71,310 |
| 2012 | $1,897 +1.8% | $71,310 |
| 2011 | $1,864 +2.4% | $71,310 |
| 2010 | $1,820 +3.2% | $71,310 |
| 2009 | $1,763 +3.6% | $71,310 |
| 2008 | $1,701 +2.1% | -- |
| 2007 | $1,666 +3% | -- |
| 2006 | $1,618 +2.5% | -- |
| 2005 | $1,578 +3.6% | -- |
| 2004 | $1,523 | -- |
| 2003 | -- | -- |
Find assessor info on the county website
Neighborhood: 19454
Nearby homes
- $290,7002 bd2 ba1.4k sqft2045 Highland Ct, North Wales, PA 19454Off Market
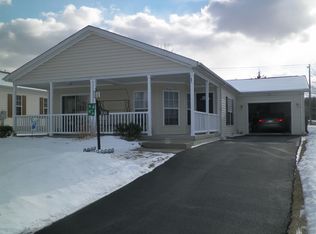
- $293,4002 bd2 ba1.6k sqft2046 Highland Ct #2046, North Wales, PA 19454Off Market
- $---- bd-- ba-- sqft2046 Highland Ct, North Wales, PA 19454Off Market
- $286,9003 bd2 ba1.5k sqft2043 Highland Ct #2043, North Wales, PA 19454Off Market
- $250,7002 bd2 ba1.3k sqft2037 Highland Ct, North Wales, PA 19454Off Market
- $293,2002 bd2 ba1.6k sqft2047 Highland Ct, North Wales, PA 19454Off Market
- $280,6003 bd2 ba1.5k sqft2042 Highland Ct #2042, North Wales, PA 19454Off Market
- $---- bd-- ba-- sqft2042 Highland Ct, North Wales, PA 19454Off Market
Nearby schools
GreatSchools rating
- 8/10Montgomery El SchoolGrades: K-6Distance: 0.9 mi
- 10/10Pennbrook Middle SchoolGrades: 7-9Distance: 2.9 mi
- 9/10North Penn Senior High SchoolGrades: 10-12Distance: 5 mi
Schools provided by the listing agent
- District: North Penn
Source: Bright MLS. This data may not be complete. We recommend contacting the local school district to confirm school assignments for this home.
Get a cash offer in 3 minutes
Find out how much your home could sell for in as little as 3 minutes with a no-obligation cash offer.
Estimated market value
$263,100
Get a cash offer in 3 minutes
Find out how much your home could sell for in as little as 3 minutes with a no-obligation cash offer.
Estimated market value
$263,100
- Pennsylvania
- Montgomery County
- North Wales
- 19454
- 2044 Highland Ct Unit 2044
