Skip main navigation
Closed
  • Listed by: Berkshire Hathaway HomeServices Select Properties • Brittney Bonds • Contact: 314-625-8226
    Bought with: Elevate Realty, LLC
    Price Unknown

    2044 Hildred Ave, Saint Louis, MO 63136

    4beds
    1,136sqft
    Single Family Residence
    Built in 1938
    4,748 Square Feet Lot
    $111,200 Zestimate®
    $--/sqft
    $1,346 Estimated rent

    Home value

    $111,200

    $90,000 - $130,000

    $1,346/mo

    Zestimate® history
    Loading
    Loading...

    Owner options

    List your home for rent

    $1,346/mo

    Rent Zestimate®

    Find your next renter with Zillow Rental Manager. Plus, with online applications, you can quickly screen prospective tenants – for free.

    Learn more

    $1,346/mo

    Rent Zestimate®

    Refinance and save

    Refinancing to a lower rate could help reduce your monthly payments and save thousands over the life of the loan.

    See today's rates

    Explore your selling options

    Work with a Zillow partner agent

    Leverage their expertise and Zillow's premium Showcase listings to get your home seen by more buyers.

    Get started

    List with your own agent

    Get your home in front of millions of buyers by listing it on Zillow.

    Learn how to do it

    Sell it yourself

    Take full control of how buyers see your home on Zillow by listing For Sale by Owner (FSBO).

    List your home

    What's special

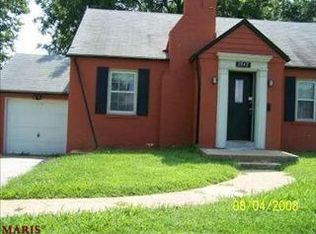
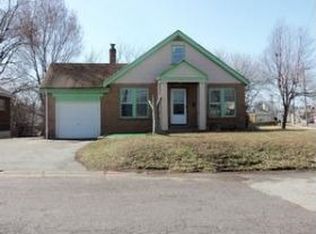
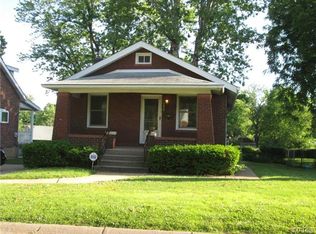
    Welcome to 2044 Hildred Avenue, a well-maintained brick bungalow that perfectly balances comfort, charm, and convenience. From the moment you arrive, you’ll appreciate the classic curb appeal, quiet setting, and pride of ownership that shines throughout this home. Step inside to a bright, welcoming living room anchored by a beautiful brick fireplace and plenty of natural light. The layout flows easily into a dedicated dining area—ideal for everyday meals or gatherings with family and friends. Just beyond, a bonus rear addition expands your living options with room for a home office, lounge, or play area, creating flexibility that fits your lifestyle. The partially finished lower level adds even more versatility, featuring an additional room that can serve as a guest space, home gym, or creative studio, along with abundant storage. Outside, enjoy a detached one-car garage, a fenced backyard, and a corner lot that provides both privacy and extra outdoor space. It’s the perfect setup for gardening, pets, or relaxing evenings outdoors. You’ll immediately feel the warmth and comfort that make this property stand out from the rest. Located in the heart of Jennings, you’ll enjoy quick access to schools, parks, shopping, and major highways for easy commuting. Whether you’re a first-time buyer, downsizing, or adding to your investment portfolio, this home offers incredible value and lasting appeal. If you’ve been searching for a home that’s clean, comfortable, and ready for your personal touch—2044 Hildred Avenue is it. Schedule your showing today and experience the perfect combination of quality, convenience, and charm.

    Zillow last checked:

    Listing updated:

    Listed by:

    Brittney Bonds 314-625-8226,

    Berkshire Hathaway HomeServices Select Properties,

    Toni S Roberts 314-363-7533,

    Berkshire Hathaway HomeServices Select Properties

    Bought with:

    Heather J Khalatians, 2015022442

    Elevate Realty, LLC

    Source: MARIS,MLS#: 25056961MLS LogoOriginating MLS: St. Louis Association of REALTORS

    Facts & features

    Interior

    Bedrooms & bathrooms
    • Bedrooms: 4
    • Bathrooms: 1
    • Full bathrooms: 1
    • Main level bathrooms: 1
    • Main level bedrooms: 4
    Cooling
    • Central Air
    Features
    • Basement: Partially Finished
    • Number of fireplaces: 1
    • Fireplace features: Living Room
    Interior area
    • Total interior livable area: 1,136 sqft
    • Finished area above ground: 1,136

    Property

    Parking
    • Total spaces: 1
    • Parking features: Garage - Attached
    • Attached garage spaces: 1
    Features
    • Levels: One
    Lot
    • Size: 4,748 Square Feet
    Details
    • Parcel number: 13F131234
    • Special conditions: Standard

    Construction

    Type & style
    • Home type: SingleFamily
    • Architectural style: Bungalow
    • Property subtype: Single Family Residence
    Materials
    • Brick
    Condition
    • Year built: 1938

    Utilities & green energy

    • Electric: Other
    • Sewer: Public Sewer
    • Water: Public
    • Utilities for property: Cable Available, Electricity Available, Natural Gas Available

    Community & HOA

    Community
    • Subdivision: C M Andrews
    HOA
    • Has HOA: No
    Location
    • Region: Saint Louis

    Financial & listing details

    • Tax assessed value: $78,000
    • Annual tax amount: $1,391
    • Date on market: 10/31/2025
    • Cumulative days on market: 56 days
    • Listing terms: Cash,Conventional,FHA,VA Loan
    • Electric utility on property: Yes

    Price history

    DateEventPrice
    3/4/2026Listing removed$1,600$1/sqft
    Source: Zillow Rentals Report a problem
    2/14/2026Listed for rent$1,600$1/sqft
    Source: Zillow Rentals Report a problem
    2/12/2026Listing removed$1,600$1/sqft
    Source: Zillow Rentals Report a problem
    1/20/2026Price change$1,600-3%$1/sqft
    Source: Zillow Rentals Report a problem
    12/31/2025Listed for rent$1,650$1/sqft
    Source: Zillow Rentals Report a problem
    12/26/2025Sold--
    Source: MARIS #25056961 Report a problem
    11/20/2025Pending sale$115,000$101/sqft
    Source: Berkshire Hathaway HomeServices Select Properties #25056961 Report a problem
    11/20/2025Contingent$115,000$101/sqft
    Source: MARIS #25056961 Report a problem
    11/18/2025Price change$115,000-4.2%$101/sqft
    Source: MARIS #25056961 Report a problem
    10/31/2025Listed for sale$120,000$106/sqft
    Source: MARIS #25056961 Report a problem
    9/29/2003Sold--
    Source: Public Record Report a problem
    5/5/2003Sold--
    Source: Public Record Report a problem

    Public tax history

    YearProperty taxesTax assessment
    2025$1,412 +1.5%$14,830 +12.8%
    2024$1,391 +0.8%$13,150
    2023$1,380 +17.7%$13,150 +45.1%
    2022$1,172 +1.5%$9,060
    2021$1,154 -3%$9,060 +2%
    2020$1,189 +8.1%$8,880
    2019$1,101 $8,880 +10.7%
    2018$1,101 $8,020
    2017$1,101 +4.1%$8,020 -13%
    2016$1,058 -13.1%$9,220
    2015$1,217 $9,220 +11.4%
    2014$1,217 +11.2%$8,280
    2013$1,094 $8,280
    2012-- $8,280
    2011-- $8,280 -4.4%
    2010$786 +7.2%$8,660
    2009$734 -2.3%$8,660 -11%
    2008$751 +40.3%$9,730
    2007$535 $9,730 +43.5%
    2006$535 -0.9%$6,780
    2005$540 -16.3%$6,780 +1.3%
    2003$646 +0.1%$6,690 -4.7%
    2002$645 +1.5%$7,020
    2001$635 $7,020
    Find assessor info on the county website

    Neighborhood: 63136

    Nearby schools

    GreatSchools rating
    Schools provided by the listing agent
    • Elementary: Fairview Elem.
    • Middle: Jennings Jr. High
    • High: Jennings High

    Source: MARIS. This data may not be complete. We recommend contacting the local school district to confirm school assignments for this home.