PRICED TO SELL!!!
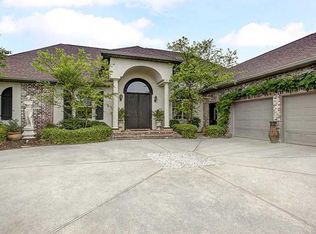
Welcome to the prestigious gated community of Lakeshore Estates, this home has a beautiful full-length view of the canal and is mins from Lake Pontchartrain by boat. This home offers you a personal mini marina, equipped with three docks and a boat lift. There is a lower deck offering easy boarding to canoes, kayaks or jet skis. One dock is large enough for party entertainment or to enjoy peace and solitude while fishing. The yard provides a park-like setting with many live oak trees. The inside of the home has the perfect mix of privacy and openness with beautiful waterfront views throughout. In 2022, the home was remodeled to include a new roof, new water heater, new A/C unit, new paint, all new lighting ,new kitchen, new toilets, new cabinets, leathered granite countertops throughout, and a custom office with built-ins. In 2024, gorgeous iron double doors were added to the front of house giving a grand entrance. The kitchen has all stainless appliances, gas stove, double ovens, and a pot filler for your convenience. There is a private office plus 4 bedrooms /3 full baths - one bathroom being a jack and jill. The sunroom is a beautiful space to enjoy comfort while admiring the natural beauty that surrounds you, including amazing sunrises. Easy access to the I-10. Come see for yourself what living in paradise looks like!
Active
Price cut: $56K (6/10)
$799,000
2044 Lakeshore Blvd S, Slidell, LA 70461
4beds
3,324sqft
Single Family Residence
Built in 2002
0.6 Acres Lot
$773,800 Zestimate®
$240/sqft
$125/mo HOA
What's special
Private officeCustom office with built-insLeathered granite countertops throughoutBeautiful waterfront views throughout
- 146 days |
- 323 |
- 12 |
Zillow last checked:
Listing updated:
Listed by:
Priscilla Hite 504-236-0144,
XLV Realty LLC 504-399-4545
Source: GSREIN,MLS#: 2542317
Loading...
Facts & features
Interior
Bedrooms & bathrooms
- Bedrooms: 4
- Bathrooms: 3
- Full bathrooms: 3
Primary bedroom
- Description: Flooring: Engineered Hardwood
- Level: Lower
- Dimensions: 15.8X18.9
Bedroom
- Description: Flooring: Tile
- Level: Lower
- Dimensions: 12.0X13.0
Bedroom
- Description: Flooring: Engineered Hardwood
- Level: Lower
- Dimensions: 12.0X12.0
Bedroom
- Description: Flooring: Engineered Hardwood
- Level: Lower
- Dimensions: 12.0X12.0
Breakfast room nook
- Description: Flooring: Tile
- Level: Lower
- Dimensions: 13.1X14.3
Dining room
- Description: Flooring: Engineered Hardwood
- Level: Lower
- Dimensions: 13.8X13.0
Kitchen
- Description: Flooring: Tile
- Level: Lower
- Dimensions: 13.5X13.0
Living room
- Description: Flooring: Engineered Hardwood
- Level: Lower
- Dimensions: 20.6X21.3
Office
- Description: Flooring: Engineered Hardwood
- Level: Lower
- Dimensions: 12.0X13.7
Sunroom
- Description: Flooring: Tile
- Level: Lower
- Dimensions: 20.7X10.7
Heating
- Central, Multiple Heating Units
Cooling
- Central Air, 2 Units
Appliances
- Included: Dishwasher, Disposal, Microwave, Oven, Range, Wine Cooler
- Laundry: Washer Hookup, Dryer Hookup
Features
- Granite Counters, Jetted Tub, Pantry, Stainless Steel Appliances
- Has fireplace: Yes
- Fireplace features: Gas
Interior area
- Total structure area: 3,910
- Total interior livable area: 3,324 sqft
Property
Parking
- Total spaces: 2
- Parking features: Garage, Two Spaces, Garage Door Opener
- Has garage: Yes
Features
- Levels: One
- Stories: 1
- Exterior features: Dock, Fence
- Pool features: None
- Has spa: Yes
- On waterfront: Yes
- Waterfront features: Waterfront, Canal Access, Lake
Lot
- Size: 0.6 Acres
- Dimensions: 95 x 270 x 102 x 270
- Features: Outside City Limits
Details
- Parcel number: 125540
- Special conditions: None
Construction
Type & style
- Home type: SingleFamily
- Architectural style: Acadian
- Property subtype: Single Family Residence
Materials
- Brick Veneer
- Foundation: Slab
- Roof: Shingle
Condition
- Excellent
- Year built: 2002
Utilities & green energy
- Sewer: Public Sewer
- Water: Public
Community & HOA
Community
- Features: Gated
- Security: Gated Community
- Subdivision: Lakeshore Estates
HOA
- Has HOA: Yes
- HOA fee: $1,500 annually
Location
- Region: Slidell
Financial & listing details
- Price per square foot: $240/sqft
- Tax assessed value: $643,162
- Annual tax amount: $7,176
- Date on market: 2/12/2026
Estimated market value
$773,800
$735,000 - $812,000
$3,408/mo
Price history
| Date | Event | Price |
|---|---|---|
| 6/10/2026 | Price change | $799,000-6.5%$240/sqft |
Source: | ||
| 5/8/2026 | Price change | $855,000-1.6%$257/sqft |
Source: | ||
| 2/13/2026 | Listed for sale | $869,000-1.1%$261/sqft |
Source: | ||
| 11/22/2025 | Listing removed | $879,000$264/sqft |
Source: | ||
| 9/29/2025 | Price change | $879,000-2.2%$264/sqft |
Source: | ||
| 5/21/2025 | Listed for sale | $899,000$270/sqft |
Source: | ||
| 12/6/2021 | Sold | -- |
Source: Public Record Report a problem | ||
Public tax history
| Year | Property taxes | Tax assessment |
|---|---|---|
| 2025 | $7,176 -3.9% | $64,316 |
| 2024 | $7,470 +41.4% | $64,316 +44.6% |
| 2023 | $5,281 -2% | $44,471 |
| 2022 | $5,387 +0.1% | $44,471 |
| 2021 | $5,380 +0.5% | $44,471 |
| 2020 | $5,352 -3.4% | $44,471 +0.2% |
| 2019 | $5,539 -0.4% | $44,378 |
| 2018 | $5,560 -17.3% | $44,378 |
| 2017 | $6,726 +17.5% | $44,378 |
| 2016 | $5,727 | $44,378 +3.6% |
| 2015 | $5,727 +1.4% | $42,841 |
| 2014 | $5,645 +1.8% | $42,841 +21.2% |
| 2013 | $5,544 +0.1% | $35,348 -18.4% |
| 2011 | $5,538 +0.4% | $43,341 |
| 2010 | $5,516 | $43,341 |
Find assessor info on the county website
Monthly payment
Est. payment$--/mo
Payment breakdown
Explore the cost of this home by adjusting the details. Changes won't be saved.All calculations are estimates and provided by Zillow, Inc. for informational purposes only. Actual amounts may vary.
HOA fees may include property taxes on listings classified as Co-Ops. Contact the listing agent and/or owner for fee details.
Mortgage interest rates are dependent on a number of factors, including credit score, down payment, and repayment length. Interest rate data provided by Zillow Group Marketplace, Inc. as of 1/1/1970 from various mortgage lenders with which we have lead or other similar arrangements; the Estimated Payment is an average of those rates.
See how much you could borrow to make a competitive offer.
Climate risks
Neighborhood: 70461
Nearby schools
GreatSchools rating
- 4/10W.L. Abney Elementary SchoolGrades: 1-5Distance: 3.3 mi
- 3/10St. Tammany Junior High SchoolGrades: 6-8Distance: 4 mi
- 3/10Salmen High SchoolGrades: 9-12Distance: 2.7 mi
A local agent can set up tours, give advice and negotiate with sellers.
A local lender can help you make sure your offer is ready when you are.
- Louisiana
- Saint Tammany Parish
- Slidell
- 70461
- 2044 Lakeshore Blvd S