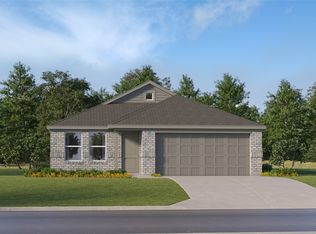
Step into this beautifully presented home offering the perfect blend of comfort, style, and functionality, all situated on an impressive one third acre lot providing incredible space both inside and out. Thoughtfully designed living spaces create an inviting atmosphere, featuring a bright open floor plan ideal for everyday living and entertaining guests.
The spacious living area flows seamlessly into the dining and kitchen spaces, creating a central gathering place filled with natural light and designed for hosting family and friends. Multiple bedrooms provide flexibility for family, guests, or work from home needs, while updated finishes and clean, modern presentation throughout make every room feel fresh and welcoming. Step outside and you will find an entertainer’s dream. The expansive backyard offers so much room to relax and play, highlighted by a massive pool and outdoor kitchen, making it the perfect setting for summer gatherings, weekend cookouts, and unforgettable evenings under the Texas sky.
Additional spaces inside the home offer versatility for a home office, game room, or media area, allowing buyers to tailor the home to their lifestyle. With its move in ready appeal, generous lot size, incredible outdoor living, and functional open layout, this home truly delivers the space, comfort, and lifestyle buyers are searching for. Come see this house and make it your forever home.
Sold
Price history
| Date | Event | Price |
|---|---|---|
| 3/31/2026 | Sold | -- |
Source: NTREIS #21172185 Report a problem | ||
| 3/23/2026 | Pending sale | $519,990$158/sqft |
Source: NTREIS #21172185 Report a problem | ||
| 2/23/2026 | Contingent | $519,990$158/sqft |
Source: NTREIS #21172185 Report a problem | ||
| 2/6/2026 | Listed for sale | $519,990-1.9%$158/sqft |
Source: NTREIS #21172185 Report a problem | ||
| 1/5/2026 | Listing removed | $530,000$161/sqft |
Source: NTREIS #20929493 Report a problem | ||
| 11/20/2025 | Price change | $530,000-0.9%$161/sqft |
Source: NTREIS #20929493 Report a problem | ||
| 10/13/2025 | Price change | $535,000-1.8%$162/sqft |
Source: NTREIS #20929493 Report a problem | ||
| 9/17/2025 | Price change | $545,000-0.5%$165/sqft |
Source: NTREIS #20929493 Report a problem | ||
| 8/29/2025 | Price change | $548,000-0.4%$166/sqft |
Source: NTREIS #20929493 Report a problem | ||
| 8/5/2025 | Price change | $550,000-0.9%$167/sqft |
Source: NTREIS #20929493 Report a problem | ||
| 7/15/2025 | Price change | $555,000-0.9%$168/sqft |
Source: NTREIS #20929493 Report a problem | ||
| 7/7/2025 | Price change | $559,9980%$170/sqft |
Source: NTREIS #20929493 Report a problem | ||
| 6/29/2025 | Price change | $559,9990%$170/sqft |
Source: NTREIS #20929493 Report a problem | ||
| 6/17/2025 | Price change | $560,000-6.7%$170/sqft |
Source: NTREIS #20929493 Report a problem | ||
| 6/8/2025 | Price change | $599,900-0.8%$182/sqft |
Source: NTREIS #20929493 Report a problem | ||
| 5/29/2025 | Price change | $605,000-0.8%$183/sqft |
Source: NTREIS #20929493 Report a problem | ||
| 5/8/2025 | Listed for sale | $610,000+1.7%$185/sqft |
Source: NTREIS #20929493 Report a problem | ||
| 6/4/2024 | Listing removed | -- |
Source:  Coldwell Banker Apex, Realtors Report a problem Coldwell Banker Apex, Realtors Report a problem | ||
| 5/2/2023 | Sold | -- |
Source: NTREIS #20274587 Report a problem | ||
| 5/2/2023 | Listed for sale | $600,000$182/sqft |
Source: Coldwell Banker Apex, Realtors #20274587 Report a problem | ||
| 3/30/2023 | Pending sale | $600,000$182/sqft |
Source: Coldwell Banker Apex, Realtors #20274587 Report a problem | ||
| 3/30/2023 | Contingent | $600,000$182/sqft |
Source: NTREIS #20274587 Report a problem | ||
| 3/11/2023 | Listed for sale | $600,000$182/sqft |
Source: NTREIS #20274587 Report a problem | ||
Get a cash offer in 3 minutes
Find out how much your home could sell for in as little as 3 minutes with a no-obligation cash offer.
Estimated market value
$512,500
