The Primrose plan is a highly sought after home for the growing family! Offering 4 bedrooms, 2.5 bath this open concept plan makes making memories together easy! Upstairs you will find a large loft which is a perfect spot for a gaming room, home theater or office! Call for your appointment today to view this plan and others in Sweetgrass of Summers Corner!
Closed
$343,315
2044 Longhorn Ln, Summerville, SC 29485
4beds
2,196sqft
Single Family Residence
Built in 2024
5,227 Square Feet Lot
$364,100 Zestimate®
$156/sqft
$2,735 Estimated rent
Home value
$364,100
$346,000 - $382,000
$2,735/mo
Zestimate® history
Owner options
List your home for rent
$2,735/mo
Rent Zestimate®
Find your next renter with Zillow Rental Manager. Plus, with online applications, you can quickly screen prospective tenants – for free.
$2,735/mo
Rent Zestimate®
Refinance and save
$2,041/mo
Est. payment
Refinancing to a lower rate could help reduce your monthly payments and save thousands over the life of the loan.
$2,041/mo
Est. payment
Explore your selling options
Work with a Zillow partner agent
Leverage their expertise and Zillow's premium Showcase listings to get your home seen by more buyers.
Get startedList with your own agent
Get your home in front of millions of buyers by listing it on Zillow.
Learn how to do itSell it yourself
Take full control of how buyers see your home on Zillow by listing For Sale by Owner (FSBO).
List your homeWhat's special
Open concept planGaming roomHome theaterLarge loft
Zillow last checked:
Listing updated:
Listed by:
Lennar Sales Corp.
Bought with:
Keller Williams Realty Charleston
Source: CTMLS,MLS#: 23025475
Facts & features
Interior
Bedrooms & bathrooms
- Bedrooms: 4
- Bathrooms: 3
- Full bathrooms: 2
- 1/2 bathrooms: 1
Rooms
- Room types: Family Room, Loft, Eat-In-Kitchen, Family, Foyer, Laundry
Appliances
- Laundry: Electric Dryer Hookup, Washer Hookup, Laundry Room
Features
- Ceiling - Smooth, High Ceilings, Kitchen Island, Walk-In Closet(s), Eat-in Kitchen, Entrance Foyer
- Flooring: Carpet, Laminate
- Has fireplace: No
Interior area
- Total structure area: 2,196
- Total interior livable area: 2,196 sqft
Property
Parking
- Total spaces: 2
- Parking features: Garage, Garage Door Opener
- Garage spaces: 2
Features
- Levels: Two
- Stories: 2
Lot
- Size: 5,227 Square Feet
- Features: 0 - .5 Acre
Details
- Special conditions: 10 Yr Warranty
Construction
Type & style
- Home type: SingleFamily
- Architectural style: Traditional
- Property subtype: Single Family Residence
Materials
- Foundation: Slab
- Roof: Architectural
Condition
- New construction: Yes
- Year built: 2024
Details
- Warranty included: Yes
Utilities & green energy
- Water: Public
Community & HOA
Community
- Features: Dog Park, Park, Pool, Walk/Jog Trails
- Subdivision: Summers Corner
Location
- Region: Summerville
Financial & listing details
- Price per square foot: $156/sqft
- Date on market: 12/12/2023
- Listing terms: Conventional,FHA,USDA Loan,VA Loan
Price history
| Date | Event | Price |
|---|---|---|
| 2/23/2024 | Sold | $343,315$156/sqft |
Source:  CTMLS #23025475 Report a problem CTMLS #23025475 Report a problem | ||
| 2/5/2024 | Pending sale | $343,315$156/sqft |
Source: CTMLS #23025475 Report a problem | ||
| 1/27/2024 | Price change | $343,315-2.8%$156/sqft |
Source: CTMLS #23025475 Report a problem | ||
| 1/27/2024 | Price change | $353,315-1.4%$161/sqft |
Source:  Lennar Homes Report a problem Lennar Homes Report a problem | ||
| 1/23/2024 | Price change | $358,315-2.7%$163/sqft |
Source: CTMLS #23025475 Report a problem | ||
| 1/17/2024 | Price change | $368,315-2.6%$168/sqft |
Source: Lennar Homes Report a problem | ||
| 1/3/2024 | Price change | $378,315+4.1%$172/sqft |
Source: CTMLS #23025475 Report a problem | ||
| 12/22/2023 | Price change | $363,315-1.4%$165/sqft |
Source: CTMLS #23025475 Report a problem | ||
| 12/16/2023 | Price change | $368,315-1.3%$168/sqft |
Source: CTMLS #23025475 Report a problem | ||
| 12/12/2023 | Price change | $373,315-1.3%$170/sqft |
Source: CTMLS #23025475 Report a problem | ||
| 11/22/2023 | Price change | $378,315+1.3%$172/sqft |
Source: Lennar Homes Report a problem | ||
| 11/15/2023 | Price change | $373,315+1.4%$170/sqft |
Source: Lennar Homes Report a problem | ||
| 11/8/2023 | Listed for sale | $368,315$168/sqft |
Source: CTMLS #23025475 Report a problem | ||
Public tax history
Tax history is unavailable.
Neighborhood: 29485
Nearby homes
- $296,6852 bd2 ba1.5k sqft1016 Grace Field Ave, Summerville, SC 29485Sold
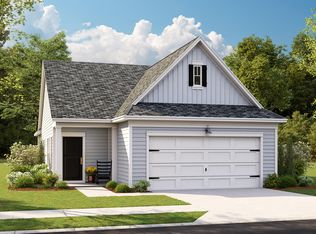
- $398,4254 bd3 ba2.2k sqft1035 Tulip Shell St, Summerville, SC 29485Sold
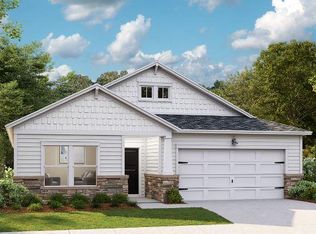
- $379,2154 bd3 ba2.1k sqft1009 Swamp Rose Run, Summerville, SC 29485Sold
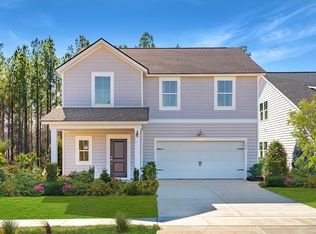
- $357,4154 bd3 ba2.1k sqft1057 Tea Time Dr, Summerville, SC 29485Sold
- $484,7455 bd5 ba3.1k sqft1082 Scotch Bonnet Way, Summerville, SC 29485Sold
- $300,0004 bd2 ba1.6k sqft225 Bayberry Run, Summerville, SC 29485Sold
- $379,6003 bd2 ba1.7k sqft1024 Copper Top Ave, Summerville, SC 29485Off Market
- $360,6054 bd3 ba2.6k sqft156 Old Grand St, Summerville, SC 29485Sold
Nearby schools
GreatSchools rating
- 9/10Beech Hill Elementary SchoolGrades: PK-5Distance: 1.9 mi
- 6/10East Edisto MiddleGrades: 6-8Distance: 1.9 mi
- 8/10Ashley Ridge High SchoolGrades: 9-12Distance: 2.8 mi
Schools provided by the listing agent
- Elementary: Sand Hill
- Middle: East Edisto
- High: Ashley Ridge
Source: CTMLS. This data may not be complete. We recommend contacting the local school district to confirm school assignments for this home.
Get a cash offer in 3 minutes
Find out how much your home could sell for in as little as 3 minutes with a no-obligation cash offer.
Estimated market value
$364,100
Get a cash offer in 3 minutes
Find out how much your home could sell for in as little as 3 minutes with a no-obligation cash offer.
Estimated market value
$364,100
- South Carolina
- Dorchester County
- Summerville
- 29485
- 2044 Longhorn Ln
Nearby cities
Nearby zip codes
Other Summerville Topics
