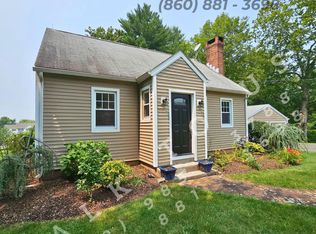
Delightful, remodeled Farmhouse is cute as a button and an ideal alternative to a condo. Public water, natural gas heat, furnace and roof replaced in 2001, new septic tank 2022! Newer kitchen with eat-in area sparkles with stainless appliances, granite counters, tile backsplash, and slider out to large deck. Awesome mudroom entry area has a wall of windows and large closet.. the perfect drop zone for coats and shoes. The living room boasts vaulted ceiling and ample "living" space, with a spiral staircase up to a versatile loft area with skylight. The bedroom is spacious, has two closets and doors out to deck. Upgraded full bath completes the picture! Additional amenities of this wonderful property include vinyl siding, a one-bay garage with attached storage shed, A/C split system, washer/dryer combo unit on main level, new septic tank and components 2022 w/ septic system sized for 2-bedroom home. Convenient access to highways, shopping and two golf courses!
Accepting backups
$289,900
2044 Manchester Road, Glastonbury, CT 06033
1beds
828sqft
Single Family Residence
Built in 1800
5,662 Square Feet Lot
$-- Zestimate®
$350/sqft
$-- HOA
What's special
Stainless appliancesGranite countersTile backsplashVinyl siding
- 32 days
- 941
- 43
Likely to sell faster than
Zillow last checked:
Listing updated:
Listed by:
The Michelle Collins Team,
Michelle C. Collins (860)982-4684,
Berkshire Hathaway NE Prop. 860-633-3674
Source: Smart MLS,MLS#: 24196712
Facts & features
Interior
Bedrooms & bathrooms
- Bedrooms: 1
- Bathrooms: 1
- Full bathrooms: 1
Primary bedroom
- Features: Balcony/Deck, Sliders, Walk-In Closet(s), Wall/Wall Carpet
- Level: Main
Kitchen
- Features: Remodeled, Granite Counters, Eating Space, Sliders
- Level: Main
Living room
- Features: Cathedral Ceiling(s), Bookcases, Built-in Features, Wall/Wall Carpet
- Level: Main
Loft
- Features: Skylight, Wall/Wall Carpet
- Level: Upper
Heating
- Baseboard, Natural Gas
Cooling
- Ductless
Appliances
- Included: Oven/Range, Microwave, Range Hood, Refrigerator, Dishwasher, Disposal, Washer, Dryer, Gas Water Heater, Water Heater
- Laundry: Main Level, Mud Room
Features
- Smart Thermostat
- Basement: Partial,Unfinished,Hatchway Access
- Attic: Storage,Access Via Hatch
- Has fireplace: No
Interior area
- Total structure area: 828
- Total interior livable area: 828 sqft
- Finished area above ground: 828
Property
Parking
- Total spaces: 1
- Parking features: Detached, Garage Door Opener
- Garage spaces: 1
Features
- Patio & porch: Deck
- Fencing: Partial
Lot
- Size: 5,662 Square Feet
- Features: Level
Details
- Additional structures: Shed(s)
- Parcel number: 572305
- Zoning: RR
Construction
Type & style
- Home type: SingleFamily
- Architectural style: Ranch
- Property subtype: Single Family Residence
Materials
- Vinyl Siding
- Foundation: Stone
- Roof: Asphalt
Condition
- New construction: No
- Year built: 1800
Utilities & green energy
- Sewer: Septic Tank
- Water: Public
Community & HOA
HOA
- Has HOA: No
Location
- Region: Glastonbury
Financial & listing details
- Price per square foot: $350/sqft
- Tax assessed value: $139,100
- Annual tax amount: $4,692
- Date on market: 8/20/2026
Estimated market value
Not available
Estimated sales range
Not available
Not available
Price history
| Date | Event | Price |
|---|---|---|
| 8/26/2026 | Contingent | $289,900$350/sqft |
Source:  Berkshire Hathaway HomeServices New England Properties #24196712 Report a problem Berkshire Hathaway HomeServices New England Properties #24196712 Report a problem | ||
| 8/20/2026 | Listed for sale | $289,900+45%$350/sqft |
Source:  Smart MLS #24196712 Report a problem Smart MLS #24196712 Report a problem | ||
| 2/19/2024 | Listing removed | -- |
Source: Zillow Rentals Report a problem | ||
| 2/14/2024 | Listed for rent | $2,000$2/sqft |
Source: Zillow Rentals Report a problem | ||
| 10/21/2022 | Listing removed | -- |
Source: Zillow Rental Manager Report a problem | ||
| 10/17/2022 | Listed for rent | $2,000+8.1%$2/sqft |
Source: Zillow Rental Manager Report a problem | ||
| 5/7/2022 | Listing removed | -- |
Source: Zillow Rental Manager Report a problem | ||
| 5/5/2022 | Listed for rent | $1,850$2/sqft |
Source: Zillow Rental Manager Report a problem | ||
| 4/25/2022 | Sold | $200,000+11.2%$242/sqft |
Source: Smart MLS #170466146 Report a problem | ||
| 3/10/2022 | Listed for sale | $179,900$217/sqft |
Source: Smart MLS #170466146 Report a problem | ||
| 3/10/2022 | Contingent | $179,900$217/sqft |
Source: Smart MLS #170466146 Report a problem | ||
| 2/15/2022 | Pending sale | $179,900$217/sqft |
Source: Berkshire Hathaway HomeServices New England Properties #170466146 Report a problem | ||
| 2/10/2022 | Listed for sale | $179,900+24.9%$217/sqft |
Source: Smart MLS #170466146 Report a problem | ||
| 11/26/2014 | Sold | $144,000+80%$174/sqft |
Source: Smart MLS #G698614 Report a problem | ||
| 11/4/2011 | Sold | $80,000$97/sqft |
Source: Smart MLS #G585591 Report a problem | ||
Public tax history
| Year | Property taxes | Tax assessment |
|---|---|---|
| 2025 | $4,567 +2.8% | $139,100 |
| 2024 | $4,441 +3% | $139,100 |
| 2023 | $4,313 +1.6% | $139,100 +22.2% |
| 2022 | $4,245 +6.1% | $113,800 +6.2% |
| 2021 | $4,001 +1.1% | $107,200 |
| 2020 | $3,956 +1.5% | $107,200 |
| 2019 | $3,898 +1% | $107,200 |
| 2018 | $3,859 -1.2% | $107,200 +2.8% |
| 2017 | $3,906 +2.9% | $104,300 |
| 2016 | $3,797 | $104,300 |
Find assessor info on the county website
Monthly payment
Est. payment
Payment breakdown
Explore the cost of this home by adjusting the details. Changes won't be saved.Climate risks
Neighborhood: 06033
Nearby schools
Schools provided by the listing agent
- Elementary: Hebron Avenue
- Middle: Smith,Gideon Welles
- High: Glastonbury
Source: Smart MLS. This data may not be complete. We recommend contacting the local school district to confirm school assignments for this home.
Similar homes
- $299,9002 bd1 ba859 sqft89 Brook Street, Glastonbury, CT 06033For Sale
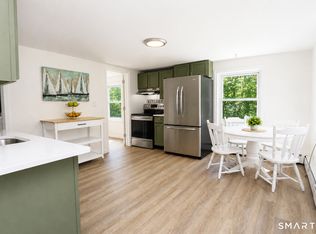
 MLS ID #24200830, Nancy C. Thoma, Berkshire Hathaway NE Prop.. Smart MLS
 - $274,9003 bd1 ba1.1k sqft303 Cooper Hill Street, Manchester, CT 06040For Sale
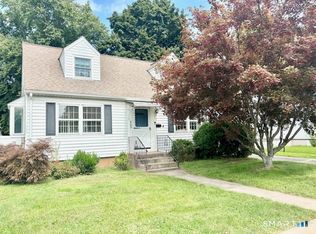 MLS ID #24207991, Vincent L. Diana, William Raveis Real Estate. Smart MLS
 - $--3 bd2 ba1.2k sqft33 Hilton Dr, East Hartford, CT 06118Auction
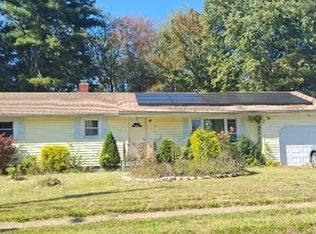 Auction.com 2
 - $260,0003 bd1 ba1.1k sqft166 Woodycrest Drive, East Hartford, CT 06118For Sale
 MLS ID #24208224, Sharon Peters, Century 21 Scala Group. Smart MLS
 - $270,0002 bd1 ba1k sqft183 Westerly Terrace, East Hartford, CT 06118For SaleMLS ID #24202758, Anna Planeta, Berkshire Hathaway NE Prop.. Smart MLS
- $299,0003 bd1 ba1.2k sqft98 Columbus Street, Manchester, CT 06042For SaleMLS ID #24204586, Alexa Mantovani, Social & Co Realty. Smart MLS
- $300,0003 bd1 ba1.2k sqft58 Ashworth Street, Manchester, CT 06040For SaleMLS ID #24195815, Premchand D. Budhram, Vision Real Estate. Smart MLS
- $299,9002 bd2 ba1.2k sqft182 North Elm Street, Manchester, CT 06042For SaleMLS ID #24201266, Sarah B. Johnson, Berkshire Hathaway NE Prop.. Smart MLS
- $299,9003 bd1 ba1.1k sqft173 Elm Hill Road, Vernon, CT 06066For SaleMLS ID #24204666, Jacob Bocek, Salzillo Realty Company. Smart MLS
- $285,0002 bd2 ba1k sqftMilestone Commons Vi, Glastonbury, CT 06033For SaleMLS ID #24195567, Tyler DeVecchis, Century 21 AllPoints Realty. Smart MLS
- $279,9003 bd2 ba1.1k sqft297 Lake Street, Vernon, CT 06066For SaleMLS ID #24205405, Amber L. Alcazar, Coldwell Banker Realty. Smart MLS
- $424,0003 bd2 ba1.1k sqft262 Wetherell Street, Manchester, CT 06040For SaleMLS ID #24207448, Colleen M. Riggott, eXp Realty. Smart MLS
- $280,0002 bd1 ba552 sqft17 Canterbury Street, East Hartford, CT 06118For SaleMLS ID #24202731, Antonio E. De La Cruz, Eagle Eye Realty PLLC. Smart MLS
- $289,9003 bd1 ba1k sqft44 Oxford Drive, East Hartford, CT 06118For SaleMLS ID #24196870, Daniel Alvarado, Better Homes and Gardens Real Estate Executive Real Estate. Smart MLS
- $309,0002 bd1 ba1.1k sqft192 Wells Street, Manchester, CT 06040For SaleMLS ID #24166072, Gary R. Dancosse, Lindlau Realty, Inc.. Smart MLS
- $269,9003 bd1 ba1k sqft41 Hockanum Drive, East Hartford, CT 06118For SaleMLS ID #24201779, Michael H. Truong, eXp Realty. Smart MLS
- $379,0003 bd1 ba1k sqft46 Westview Lane, Glastonbury, CT 06033For SaleMLS ID #24206674, Krit Wanpensri, Coldwell Banker Realty. Smart MLS
- $270,0002 bd1 ba768 sqft80 Suffolk Drive, East Hartford, CT 06118For SaleMLS ID #24201729, Wendy Dietz, Berkshire Hathaway NE Prop.. Smart MLS
- $269,9002 bd1 ba952 sqft26 Highland Avenue, Windsor, CT 06095For SaleMLS ID #24202276, Sharon D. Rispoli, Berkshire Hathaway NE Prop.. Smart MLS
- $274,9002 bd1 ba1k sqft85 Amherst Street, Wethersfield, CT 06109For SaleMLS ID #24205937, Jessica Judson, Coldwell Banker Realty. Smart MLS
