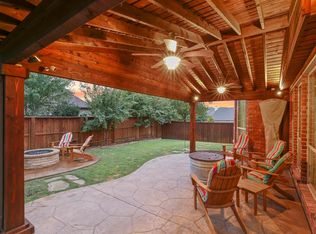
Welcome home! This beautiful 5-bedroom house, located on a corner lot in the sought-after Lantana community, is a must-see. The original owners have taken great pride in maintaining this gorgeous home that's just waiting for you! The unique arched iron door, hand-scraped wood flooring, and spiral staircase welcome you, your family, and friends to enjoy your gatherings. The formal living area is currently being used as a home office, featuring high windows, vaulted ceilings, and crown molding. This elegant theme continues through the formal dining and casual living areas, which offer a backyard view and a cozy fireplace. The chef's kitchen boasts granite countertops, a stacked stone backsplash, a decorative vent hood, stainless steel appliances, a gas cooktop, and a built-in desk, leading to your breakfast nook that overlooks the backyard, adorned with decorative lighting and crown molding. Bridging the formal and casual spaces is a charming wine cellar with storage, built-in dark cabinets, a chandelier, and a gorgeous decorative door. The relaxing primary suite features a seating area, a wall of windows, a ceiling fan, tile flooring, a tray ceiling, and crown molding. The spa-like primary bath showcases two sinks, a separate shower, a jetted garden tub, and a stunning walk-in closet. There are three additional bedrooms and two baths upstairs, complemented by a large living area and media room with decorative wood wall features and built-in storage. And let's not forget the pièce de résistance: the covered patio and your sparkling pool, surrounded by seating areas for all your gatherings!
Lantana is a master-planned golf course community that offers a wide array of amenities, including a clubhouse, community pool, fitness center, golf course, jogging and biking paths, parks, pickleball courts, and tennis courts. The community also hosts various events throughout the year, such as outdoor music presentations, chili cook-offs, festivals, parades, and picnics.
Sold
Price Unknown
2044 Meadows Ave, Argyle, TX 76226
5beds
3,859sqft
Single Family Residence
Built in 2005
10,105 Square Feet Lot
$728,600 Zestimate®
$--/sqft
$5,097 Estimated rent
Home value
$728,600
$685,000 - $780,000
$5,097/mo
Zestimate® history
Owner options
List your home for rent
$5,097/mo
Rent Zestimate®
Find your next renter with Zillow Rental Manager. Plus, with online applications, you can quickly screen prospective tenants – for free.
$5,097/mo
Rent Zestimate®
Refinance and save
$121/mo
Est. payment
Refinancing to a lower rate could help reduce your monthly payments and save thousands over the life of the loan.
$121/mo
Est. payment
Explore your selling options
Work with a Zillow partner agent
Leverage their expertise and Zillow's premium Showcase listings to get your home seen by more buyers.
Get startedList with your own agent
Get your home in front of millions of buyers by listing it on Zillow.
Learn how to do itSell it yourself
Take full control of how buyers see your home on Zillow by listing For Sale by Owner (FSBO).
List your homeWhat's special
Sparkling poolCozy fireplaceSeating areaBuilt-in deskHand-scraped wood flooringWall of windowsStainless steel appliances
Zillow last checked:
Listing updated:
Listed by:
Diana McCarty 0599544 (972)539-3000,
Ebby Halliday, REALTORS 972-539-3000
Bought with:
Elena Moore
Engel & Voelkers Dallas-FLMnd
Source: NTREIS,MLS#: 20849840
Facts & features
Interior
Bedrooms & bathrooms
- Bedrooms: 5
- Bathrooms: 4
- Full bathrooms: 4
Primary bedroom
- Features: Ceiling Fan(s), Dual Sinks, Double Vanity, En Suite Bathroom, Garden Tub/Roman Tub, Linen Closet, Sitting Area in Primary, Separate Shower, Walk-In Closet(s)
- Level: First
- Dimensions: 16 x 21
Bedroom
- Level: First
- Dimensions: 15 x 12
Bedroom
- Level: Second
- Dimensions: 15 x 12
Bedroom
- Level: Second
- Dimensions: 15 x 11
Bedroom
- Level: Second
- Dimensions: 16 x 12
Primary bathroom
- Features: Built-in Features, Double Vanity, En Suite Bathroom, Granite Counters, Garden Tub/Roman Tub, Linen Closet, Sitting Area in Primary, Separate Shower
- Level: First
- Dimensions: 11 x 13
Breakfast room nook
- Level: First
- Dimensions: 12 x 8
Dining room
- Level: First
- Dimensions: 14 x 12
Kitchen
- Features: Built-in Features, Eat-in Kitchen, Granite Counters, Kitchen Island, Pantry
- Level: First
- Dimensions: 14 x 18
Laundry
- Features: Built-in Features, Closet, Linen Closet
- Level: First
- Dimensions: 11 x 7
Living room
- Level: First
- Dimensions: 13 x 13
Living room
- Features: Fireplace
- Level: First
- Dimensions: 19 x 18
Living room
- Features: Built-in Features, Ceiling Fan(s)
- Level: Second
- Dimensions: 21 x 15
Media room
- Level: Second
- Dimensions: 14 x 18
Heating
- Central, Natural Gas
Cooling
- Central Air, Electric
Appliances
- Included: Dishwasher, Electric Oven, Gas Cooktop, Disposal, Microwave
- Laundry: Electric Dryer Hookup, Laundry in Utility Room
Features
- Built-in Features, Decorative/Designer Lighting Fixtures, Double Vanity, Eat-in Kitchen, High Speed Internet, In-Law Floorplan, Kitchen Island, Pantry, Cable TV, Vaulted Ceiling(s), Walk-In Closet(s), Wired for Sound
- Flooring: Carpet, Tile, Wood
- Has basement: No
- Number of fireplaces: 1
- Fireplace features: Family Room, Gas Log, Raised Hearth, Stone
Interior area
- Total interior livable area: 3,859 sqft
Property
Parking
- Total spaces: 2
- Parking features: Circular Driveway, Garage, Garage Door Opener, Lighted, Oversized, Garage Faces Side
- Attached garage spaces: 2
- Has uncovered spaces: Yes
Features
- Levels: Two
- Stories: 2
- Patio & porch: Covered
- Exterior features: Private Yard, Rain Gutters
- Pool features: Pool, Community
- Fencing: Back Yard,Wood
Lot
- Size: 10,105 Square Feet
- Features: Back Yard, Corner Lot, Interior Lot, Irregular Lot, Lawn, Landscaped, Sprinkler System
Details
- Parcel number: R263593
Construction
Type & style
- Home type: SingleFamily
- Architectural style: Traditional,Detached
- Property subtype: Single Family Residence
Materials
- Brick, Stone Veneer
- Foundation: Slab
- Roof: Composition,Shingle
Condition
- Year built: 2005
Utilities & green energy
- Sewer: Public Sewer
- Water: Public
- Utilities for property: Natural Gas Available, Sewer Available, Separate Meters, Underground Utilities, Water Available, Cable Available
Community & HOA
Community
- Features: Pool, Sidewalks
- Security: Smoke Detector(s)
- Subdivision: Heritage Lantana Ph 2
HOA
- Has HOA: Yes
- Amenities included: Maintenance Front Yard
- Services included: All Facilities, Association Management, Maintenance Grounds, Security
- HOA fee: $121 monthly
- HOA name: Insight Association Mgt
- HOA phone: 214-494-6002
Location
- Region: Argyle
Financial & listing details
- Tax assessed value: $731,338
- Annual tax amount: $13,356
- Date on market: 2/24/2025
- Cumulative days on market: 28 days
- Listing terms: Cash,Conventional,FHA,VA Loan
Price history
| Date | Event | Price |
|---|---|---|
| 4/9/2025 | Sold | -- |
Source: NTREIS #20849840 Report a problem | ||
| 3/31/2025 | Pending sale | $775,000$201/sqft |
Source: NTREIS #20849840 Report a problem | ||
| 3/25/2025 | Contingent | $775,000$201/sqft |
Source: NTREIS #20849840 Report a problem | ||
| 3/5/2025 | Price change | $775,000-3.1%$201/sqft |
Source: NTREIS #20849840 Report a problem | ||
| 2/24/2025 | Listed for sale | $800,000$207/sqft |
Source: NTREIS #20849840 Report a problem | ||
Public tax history
| Year | Property taxes | Tax assessment |
|---|---|---|
| 2025 | $13,567 +5.7% | $712,062 +10% |
| 2024 | $12,833 +18.4% | $647,329 +10% |
| 2023 | $10,837 -7.8% | $588,481 +10% |
| 2022 | $11,757 +4.6% | $534,983 +10% |
| 2021 | $11,245 +1.8% | $486,348 +4.7% |
| 2020 | $11,043 -3.1% | $464,474 +0.5% |
| 2019 | $11,392 -6.6% | $462,011 -0.3% |
| 2018 | $12,193 +12% | $463,177 +9.5% |
| 2017 | $10,889 | $423,000 +4.6% |
| 2016 | $10,889 +15.3% | $404,299 +12.4% |
| 2015 | $9,441 | $359,623 +4.6% |
| 2014 | $9,441 | $343,947 +7.8% |
| 2013 | $9,441 | $319,000 -8.2% |
| 2012 | -- | $347,487 +9.3% |
| 2011 | -- | $318,000 +0.1% |
| 2010 | -- | $317,699 -4.5% |
| 2009 | -- | $332,767 +0.1% |
| 2007 | -- | $332,477 +7.1% |
| 2006 | $9,652 +715.5% | $310,300 +717.7% |
| 2005 | $1,184 | $37,950 -31.6% |
| 2004 | -- | $55,483 |
Find assessor info on the county website
Neighborhood: Lantana
Nearby homes
- $673,4004 bd4 ba3.3k sqft2040 Meadows Ave, Argyle, TX 76226Off Market
- $578,0004 bd4 ba3.2k sqft1212 Burnett Dr, Argyle, TX 76226Off Market
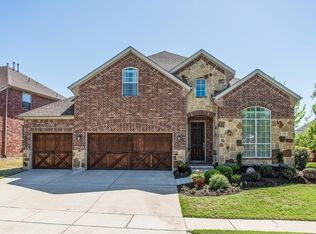
- $612,1004 bd3 ba3.2k sqft1206 Burnett Dr, Argyle, TX 76226Off Market
- $543,0004 bd3 ba2.8k sqft1216 Burnett Dr, Argyle, TX 76226Off Market

- $686,2004 bd3 ba3.3k sqft2036 Meadows Ave, Argyle, TX 76226Off Market
- $555,3004 bd4 ba3.2k sqft1220 Burnett Dr, Argyle, TX 76226Off Market
- $795,9005 bd4 ba3.9k sqft2105 Meadows Ave, Argyle, TX 76226Off Market
- $480,3004 bd2 ba2.2k sqft1138 Burnett Dr, Argyle, TX 76226Off Market
Nearby schools
GreatSchools rating
- 9/10Blanton Elementary SchoolGrades: PK-5Distance: 0.8 mi
- 9/10Harpool Middle SchoolGrades: 6-8Distance: 0.9 mi
- 7/10Guyer High SchoolGrades: 9-12Distance: 2.3 mi
Schools provided by the listing agent
- Elementary: Annie Webb Blanton
- Middle: Tom Harpool
- High: Guyer
- District: Denton ISD
Source: NTREIS. This data may not be complete. We recommend contacting the local school district to confirm school assignments for this home.
Get a cash offer in 3 minutes
Find out how much your home could sell for in as little as 3 minutes with a no-obligation cash offer.
Estimated market value
$728,600
Get a cash offer in 3 minutes
Find out how much your home could sell for in as little as 3 minutes with a no-obligation cash offer.
Estimated market value
$728,600
- Texas
- Denton County
- Argyle
- 76226
- Lantana
- 2044 Meadows Ave
Nearby cities
Nearby neighborhoods
Nearby zip codes
Other Argyle Topics
