Welcome to 2044 Middleberry Road! This well-maintained Sacramento home offers a functional floor plan, beautiful hardwood floors, dual pane windows, and comfortable living spaces filled with natural light. The kitchen features ample cabinet and counter space, while the spacious bedrooms provide flexibility for family, guests, or a home office. Situated on a huge lot with RV access, the backyard offers endless possibilities for entertaining, gardening, or future expansion. The property was previously licensed as a senior care home, offering additional potential for a variety of uses (buyer to verify). Conveniently located near shopping, dining, parks, schools, and freeway access, this is a fantastic opportunity to own a home with space, versatility, and a great Sacramento location.
Closed
$382,500
2044 Middleberry Rd, Sacramento, CA 95815
3beds
1,227sqft
Single Family Residence
Built in 1955
0.25 Acres Lot
$381,900 Zestimate®
$312/sqft
$2,594 Estimated rent
Home value
$381,900
$351,000 - $416,000
$2,594/mo
Zestimate® history
Owner options
List your home for rent
$2,594/mo
Rent Zestimate®
Find your next renter with Zillow Rental Manager. Plus, with online applications, you can quickly screen prospective tenants – for free.
$2,594/mo
Rent Zestimate®
Refinance and save
$2,600/mo
Est. payment
Refinancing to a lower rate could help reduce your monthly payments and save thousands over the life of the loan.
$2,600/mo
Est. payment
Explore your selling options
Work with a Zillow partner agent
Leverage their expertise and Zillow's premium Showcase listings to get your home seen by more buyers.
Get startedList with your own agent
Get your home in front of millions of buyers by listing it on Zillow.
Learn how to do itSell it yourself
Take full control of how buyers see your home on Zillow by listing For Sale by Owner (FSBO).
List your homeWhat's special
Functional floor planBeautiful hardwood floorsDual pane windows
Zillow last checked:
Listing updated:
Listed by:
Rob Galakhov DRE #02117605 916-596-5308,
eXp Realty of Northern California, Inc.
Bought with:
Isaiah Polstra, DRE #01963695
WDB Realty & Finance Inc.
Source: MetroList Services of CA,MLS#: 226098985Originating MLS: MetroList Services, Inc.
Facts & features
Interior
Bedrooms & bathrooms
- Bedrooms: 3
- Bathrooms: 2
- Full bathrooms: 2
Rooms
- Room types: Dining Room, Kitchen, Laundry, Living Room
Primary bedroom
- Features: Ground Floor
Dining room
- Features: Dining/Living Combo
Kitchen
- Features: Pantry Cabinet
Heating
- Central
Cooling
- Ceiling Fan(s), Central Air
Appliances
- Included: Dishwasher, Microwave, Free-Standing Electric Range
- Laundry: Laundry Room, Inside
Features
- Flooring: Concrete, Laminate, Linoleum, Tile
- Number of fireplaces: 1
- Fireplace features: Living Room
Interior area
- Total structure area: 0
- Total interior livable area: 1,227 sqft
Property
Parking
- Total spaces: 5
- Parking features: Attached, RV Possible, Garage Faces Front, Driveway
- Attached garage spaces: 2
- Uncovered spaces: 3
Accessibility
- Accessibility features: Grab Bars
Features
- Fencing: Back Yard,Partial,Wood,Front Yard
Lot
- Size: 0.25 Acres
- Features: Corner Lot
Details
- Additional structures: Shed(s)
- Parcel number: 27702130240000
- Zoning: R-1
- Special conditions: Standard
Construction
Type & style
- Home type: SingleFamily
- Architectural style: Ranch
- Property subtype: Single Family Residence
Materials
- Stucco, Frame, Wood
- Foundation: Raised
- Roof: Composition
Condition
- Year built: 1955
Utilities & green energy
- Electric: 220 Volts
- Sewer: Public Sewer
- Water: Public
- Utilities for property: Electric, Sewer In & Connected, Natural Gas Connected
Community & HOA
Community
- Subdivision: Swanston Estates
Location
- Region: Sacramento
Financial & listing details
- Price per square foot: $312/sqft
- Tax assessed value: $375,796
- Price range: $382.1K - $382.5K
- Date on market: 9/20/2026
- Road surface type: Asphalt, Paved
Price history
| Date | Event | Price |
|---|---|---|
| 9/1/2026 | Sold | $382,500-0.6%$312/sqft |
Source: MetroList Services of CA #226098985 Report a problem | ||
| 8/13/2026 | Pending sale | $385,000$314/sqft |
Source: MetroList Services of CA #226098985 Report a problem | ||
| 8/7/2026 | Listed for sale | $385,000+40%$314/sqft |
Source: MetroList Services of CA #226098985 Report a problem | ||
| 3/30/2007 | Sold | $275,000$224/sqft |
Source: Public Record Report a problem | ||
Public tax history
| Year | Property taxes | Tax assessment |
|---|---|---|
| 2026 | -- | $375,796 +2% |
| 2025 | $8,845 +10.1% | $368,428 +2% |
| 2024 | $8,033 +14.1% | $361,204 +2% |
| 2023 | $7,038 +3.8% | $354,122 +2% |
| 2022 | $6,778 +0.3% | $347,179 +2% |
| 2021 | $6,760 +4.9% | $340,372 +8.7% |
| 2020 | $6,446 +3.2% | $313,086 +6.5% |
| 2019 | $6,244 +5.4% | $293,978 +6% |
| 2018 | $5,924 -9% | $277,338 +9% |
| 2017 | $6,509 -3.8% | $254,439 +9% |
| 2016 | $6,769 +116.4% | $233,431 +11% |
| 2015 | $3,129 | $210,299 +5% |
| 2014 | $3,129 | $200,285 +12% |
| 2013 | -- | $178,826 +15% |
| 2012 | -- | $155,501 -6% |
| 2011 | -- | $165,427 -2% |
| 2010 | -- | $168,804 -31.6% |
| 2008 | -- | $246,840 +379% |
| 2007 | -- | $51,537 +2% |
| 2006 | -- | $50,528 +2% |
| 2005 | -- | $49,539 +2% |
| 2004 | -- | $48,568 +1.9% |
| 2003 | -- | $47,679 +2% |
| 2002 | -- | $46,745 +2% |
| 2001 | -- | $45,829 +2% |
| 2000 | -- | $44,931 |
Find assessor info on the county website
Neighborhood: Swanston Estates
Nearby homes
- $376,4004 bd2 ba1.1k sqft2040 Middleberry Rd, Sacramento, CA 95815Off Market
- $476,9003 bd2 ba1.6k sqft2045 Waterford Rd, Sacramento, CA 95815Off Market
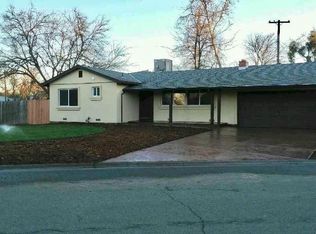
- $419,6004 bd2 ba1.1k sqft2041 Waterford Rd, Sacramento, CA 95815Off Market
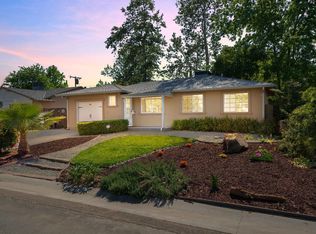
- $374,6004 bd2 ba1.1k sqft2036 Middleberry Rd, Sacramento, CA 95815Off Market
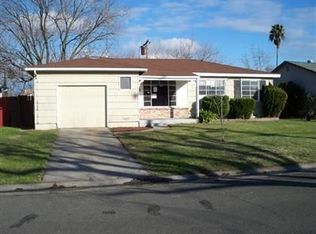
- $400,0004 bd2 ba1.3k sqft2100 Middleberry Rd, Sacramento, CA 95815Off Market
- $458,7004 bd2 ba1.4k sqft2045 Middleberry Rd, Sacramento, CA 95815Off Market
- $425,1004 bd2 ba1.1k sqft2037 Waterford Rd, Sacramento, CA 95815Off Market
- $385,2004 bd2 ba1.1k sqft2041 Middleberry Rd, Sacramento, CA 95815Off Market
Nearby schools
GreatSchools rating
- 3/10D. W. Babcock Elementary SchoolGrades: K-6Distance: 0.4 mi
- 1/10Martin Luther King Jr. Technology AcademyGrades: 7-8Distance: 2.1 mi
- 4/10Grant Union High SchoolGrades: 9-12Distance: 2.3 mi
Get a cash offer in 3 minutes
Find out how much your home could sell for in as little as 3 minutes with a no-obligation cash offer.
Estimated market value
$381,900
Get a cash offer in 3 minutes
Find out how much your home could sell for in as little as 3 minutes with a no-obligation cash offer.
Estimated market value
$381,900
- California
- Sacramento County
- Sacramento
- 95815
- Swanston Estates
- 2044 Middleberry Rd
