Built in the Heyday of 1930 This Stylish Cape Cod has appeal that isn't in homes today. Hardwood floors throughout both levels in the main part of the home. Finishes include Crown Ceiling Mouldings and Wide Baseboard Trim Moulding. Finished off with a Brick fireplace in the living room. Galley Kitchen with nearby Pantry & a Pass-Thru to the Family Room. All bedrooms are on the 2nd floor. However, there is an Office in the addition, which can be turned into a Bedroom & also has 2 Closets & private access to the 1st Floor Bathroom. Interior walls are neutral color. The Addition which was added after the home was constructed starts from the rear Kitchen wall to the end of the Family Room. Walls are Finished with a neutral color Wood Paneling. Extras include a Double Lot (lots are end to end) and extends to Palmer Street to the rear. Detached Garage with Driveway. Handicapped ramp which gives access to the Interior Family Room. Bosch Energy Saver Furnace, Cedar Closets, Formal Dining Room & Den. The basement is a Tinker's dream, work benches, along w/2 Cold Storage Spaces, Upgraded Electric with a Sub Box.
Want more information, make an appointment asap. Home interior has a lot of personal possessions. The owners are impaired and reside in long-term care. Family members are making a good effort to give away, dispose of or will donate these items to Thrift Stores in the Poconos. Some items will remain with home. Home is being Sold "AS IS" There is no Seller's Property Disclosure available. There is evidence of ceiling leaks in the past, in the Addition (Rolled Roofing). The roof was replaced on the Addition in 2007. No leaks noted since. Garner your residence in Strouds Township now! This area is in high demand. Your buying time is of the essence.
Sold for $277,000
$277,000
2044 Miller St, Stroudsburg, PA 18360
3beds
1,980sqft
Single Family Residence
Built in 1930
0.34 Acres Lot
$342,500 Zestimate®
$140/sqft
$2,219 Estimated rent
Home value
$342,500
$319,000 - $366,000
$2,219/mo
Zestimate® history
Owner options
List your home for rent
$2,219/mo
Rent Zestimate®
Find your next renter with Zillow Rental Manager. Plus, with online applications, you can quickly screen prospective tenants – for free.
$2,219/mo
Rent Zestimate®
Refinance and save
$1,826/mo
Est. payment
Refinancing to a lower rate could help reduce your monthly payments and save thousands over the life of the loan.
$1,826/mo
Est. payment
Explore your selling options
Work with a Zillow partner agent
Leverage their expertise and Zillow's premium Showcase listings to get your home seen by more buyers.
Get startedList with your own agent
Get your home in front of millions of buyers by listing it on Zillow.
Learn how to do itSell it yourself
Take full control of how buyers see your home on Zillow by listing For Sale by Owner (FSBO).
List your homeWhat's special
Zillow last checked:
Listing updated:
Listed by:
Joseph A. Gerry Sr. 570-424-5408,
Prudent Real Estate Associates
Bought with:
Alexa Sanchez, RS326383
Smart Way America Realty
Source: PMAR,MLS#: PM-115848
Facts & features
Interior
Bedrooms & bathrooms
- Bedrooms: 3
- Bathrooms: 2
- Full bathrooms: 2
Primary bedroom
- Description: H/W Floors, Walk-in Closet (Cedar)
- Level: Second
- Area: 196
- Dimensions: 10 x 19.6
Bedroom 2
- Description: H/W Floors, Coset
- Level: Second
- Area: 130.98
- Dimensions: 11.8 x 11.1
Primary bathroom
- Description: Linoleum, Up-Graded, Cabinets
- Level: First
- Area: 64.98
- Dimensions: 5.7 x 11.4
Dining room
- Description: H/W Floors, Chandelier
- Level: First
- Area: 163.02
- Dimensions: 11.4 x 14.3
Family room
- Description: H/W Floors
- Level: First
- Area: 285.8
- Dimensions: 12.11 x 23.6
Kitchen
- Description: Linoleum, Pantry, Window A/C
- Level: First
- Area: 205.7
- Dimensions: 12.1 x 17
Living room
- Description: H/W Floors, Brick F/P
- Level: First
- Area: 222.72
- Dimensions: 9.6 x 23.2
Office
- Description: Ashalt Tile Flooring,2-Closets, A/C Wall Unit
- Level: First
- Area: 135.59
- Dimensions: 9.1 x 14.9
Other
- Description: Ashalt Tile Flooring,Closets,
- Level: First
- Area: 99.84
- Dimensions: 9.6 x 10.4
Heating
- Baseboard, Hot Water, Radiant, Zoned
Cooling
- Attic Fan, Ceiling Fan(s), Window Unit(s), Wall/Window Unit(s), Electric
Appliances
- Included: Electric Range, Refrigerator, Water Heater, Dishwasher, Washer, Dryer
Features
- Pantry, Cedar Closet(s), Walk-In Closet(s)
- Flooring: Hardwood, Linoleum, Tile
- Doors: Storm Door(s)
- Windows: Storm Window(s), Screens
- Basement: Full,Unfinished,Concrete
- Has fireplace: Yes
- Fireplace features: Living Room, Brick
- Common walls with other units/homes: No Common Walls
Interior area
- Total structure area: 2,988
- Total interior livable area: 1,980 sqft
- Finished area above ground: 1,980
- Finished area below ground: 0
Property
Parking
- Total spaces: 1
- Parking features: Garage
- Garage spaces: 1
Features
- Stories: 1
- Patio & porch: Porch
Lot
- Size: 0.34 Acres
- Features: Wooded, Interior Lot
Details
- Parcel number: 17.12.5.28
- Zoning description: Residential
Construction
Type & style
- Home type: SingleFamily
- Architectural style: Cape Cod
- Property subtype: Single Family Residence
Materials
- Aluminum Siding, Other, See Remarks
- Roof: Asphalt,Rolled/Hot Mop,Shingle
Condition
- Year built: 1930
Utilities & green energy
- Electric: 150 Amp Service, Circuit Breakers
- Sewer: Public Sewer
- Water: Public
Community & HOA
Community
- Security: Smoke Detector(s)
- Subdivision: None
HOA
- Has HOA: No
Location
- Region: Stroudsburg
Financial & listing details
- Price per square foot: $140/sqft
- Tax assessed value: $143,660
- Annual tax amount: $4,680
- Date on market: 6/7/2024
- Listing terms: Cash,Conventional
- Road surface type: Paved
Price history
| Date | Event | Price |
|---|---|---|
| 7/18/2024 | Sold | $277,000-2.8%$140/sqft |
Source: PMAR #PM-115848 Report a problem | ||
| 6/7/2024 | Listed for sale | $285,000$144/sqft |
Source: PMAR #PM-115848 Report a problem | ||
Public tax history
| Year | Property taxes | Tax assessment |
|---|---|---|
| 2026 | $5,120 0% | $143,660 |
| 2025 | $5,121 +4.4% | $143,660 |
| 2024 | $4,906 +2.3% | $143,660 |
| 2023 | $4,796 +2.4% | $143,660 |
| 2022 | $4,681 | $143,660 |
| 2021 | $4,681 +3.3% | $143,660 |
| 2020 | $4,531 +21.7% | $143,660 +676.1% |
| 2019 | $3,723 | $18,510 |
| 2018 | $3,723 | $18,510 |
| 2017 | $3,723 +431.4% | $18,510 |
| 2016 | $701 | $18,510 |
| 2015 | -- | $18,510 |
| 2014 | -- | $18,510 |
| 2013 | -- | $18,510 |
| 2012 | -- | $18,510 |
| 2011 | -- | $18,510 |
| 2010 | -- | $18,510 |
| 2008 | -- | $18,510 |
| 2007 | -- | $18,510 |
| 2006 | -- | $18,510 |
| 2005 | -- | $18,510 |
| 2004 | -- | $18,510 |
| 2003 | -- | $18,510 |
| 2002 | -- | $18,510 |
| 2000 | -- | $18,510 |
Find assessor info on the county website
Neighborhood: Arlington Heights
Nearby homes
- $391,0004 bd3 ba2k sqft2040 Miller St, Stroudsburg, PA 18360Off Market
- $320,2003 bd2 ba1.9k sqft2050 Miller St, Stroudsburg, PA 18360Off Market
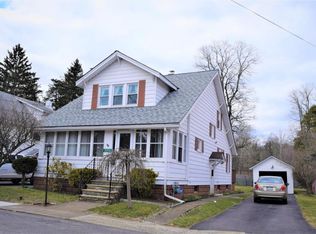
- $327,1003 bd2 ba1.6k sqft2054 Miller St, Stroudsburg, PA 18360Off Market
- $251,0003 bd2 ba1.5k sqft2034 Miller St, Stroudsburg, PA 18360Off Market
- $357,2004 bd2 ba3k sqft2060 Miller St, Stroudsburg, PA 18360Off Market
- $288,9003 bd1 ba1.2k sqft2030 Miller St, Stroudsburg, PA 18360Off Market
- $300,7003 bd2 ba1.8k sqft2064 Miller St, Stroudsburg, PA 18360Off Market
- $282,3003 bd2 ba1.5k sqft2026 Miller St, Stroudsburg, PA 18360Off Market
Nearby schools
GreatSchools rating
- 8/10Stroudsburg Middle SchoolGrades: 5-7Distance: 1.1 mi
- 7/10Stroudsburg High SchoolGrades: 10-12Distance: 1.2 mi
- 8/10Stroudsburg Junior High SchoolGrades: 8-9Distance: 1.1 mi
Sell for more on Zillow
Get a Zillow Showcase℠ listing at no additional cost and you could sell for .
$342,500
2% more
+$6,850
With Zillow Showcase(estimated)
$349,350
Sell for more on Zillow
Get a Zillow Showcase℠ listing at no additional cost and you could sell for .
$342,500
2% more
+$6,850
With Zillow Showcase(estimated)
$349,350
