Skip main navigation
Off market
  • $650,600

    2044 N 125th Ave, Avondale, AZ 85392

    4beds
    3,751sqft
    SingleFamily
    Built in 1996
    9,400 Square Feet Lot
    $650,600 Zestimate®
    $173/sqft
    $3,657 Estimated rent

    Home value

    $650,600

    $618,000 - $683,000

    $3,657/mo

    Zestimate® history
    Loading
    Loading...

    Owner options

    List your home for rent

    $3,657/mo

    Rent Zestimate®

    Find your next renter with Zillow Rental Manager. Plus, with online applications, you can quickly screen prospective tenants – for free.

    Learn more

    $3,657/mo

    Rent Zestimate®

    Refinance and save

    $3,728/mo

    Est. payment

    Refinancing to a lower rate could help reduce your monthly payments and save thousands over the life of the loan.

    See today's rates

    $3,728/mo

    Est. payment

    Explore your selling options

    Work with a Zillow partner agent

    Leverage their expertise and Zillow's premium Showcase listings to get your home seen by more buyers.

    Get started

    List with your own agent

    Get your home in front of millions of buyers by listing it on Zillow.

    Learn how to do it

    Sell it yourself

    Take full control of how buyers see your home on Zillow by listing For Sale by Owner (FSBO).

    List your home

    What's special

    Gas fireplaceNew pool filterLarge diving poolIncredible backyardSwinging butler doorLarge islandLarge casual family room

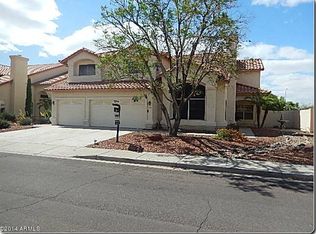
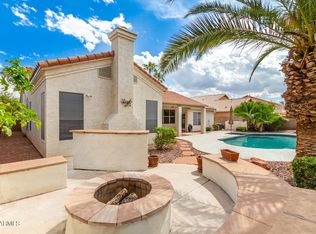
    Captivating move in ready home with a stunning 8-foot double door foyer entry, an eye-catching spiral staircase and cathedral vaulted ceilings. Home offers a crisp, yet homey feel, ready to customize to your lifestyle. Conveniently located close to shopping, schools, parks, and neighborhood walking and biking trails in Alta Mira at Rancho Santa Fe, a safe, peaceful, and highly respected neighborhood for all ages. Incredible backyard with a large diving pool, water feature, and covered outside dining area accessed from the family room through child-proof double doors. Open tiled kitchen with a large island providing lots of food prep space and cabinet storage. An adjacent eating area is convenient for casual dining. A swinging butler door offers direct access from the kitchen to the formal dining area. And, a large main floor office, with French doors, that could easily be a 5th bedroom. Formal living room is spacious with high cathedral ceilings, gas fireplace, and arched windows. An inviting spiral staircase leads to a large casual family room with balcony access, the master bedroom, and three spacious bedrooms. The luxurious master bedroom offers a large walk-in closet and a get-away-from it all bathroom. Separate shower, and well-lit garden tub. Just a few of the recent upgrades to the property include a new pool filter, new whole house water softener, new interior paint and carpet. Beautifully maintained residence with a lot of attention to detail. This property is a real find and will not be on the market long. Shown by appointment only call 916-730-4964, Thank you!

    This property is off market, which means it's not currently listed for sale or rent on Zillow. This may be different from what's available on other websites or public sources.
    Facts & features

    Interior

    Bedrooms & bathrooms
    • Bedrooms: 4
    • Bathrooms: 3
    • Full bathrooms: 2
    • 1/2 bathrooms: 1
    Heating
    • Other
    Cooling
    • Refrigerator
    Appliances
    • Included: Dishwasher, Freezer, Garbage disposal, Microwave, Range / Oven, Refrigerator
    Features
    • Flooring: Tile, Carpet
    • Basement: None
    • Has fireplace: Yes
    Interior area
    • Total interior livable area: 3,751 sqft

    Property

    Parking
    • Total spaces: 3
    • Parking features: Garage - Attached
    Features
    • Exterior features: Stucco
    Lot
    • Size: 9,400 Square Feet
    Details
    • Parcel number: 50175829

    Construction

    Type & style
    • Home type: SingleFamily
    Materials
    • Roof: Tile
    Condition
    • Year built: 1996

    Community & HOA

    HOA
    • Has HOA: Yes
    • HOA fee: $47 monthly
    Location
    • Region: Avondale

    Financial & listing details

    • Price per square foot: $173/sqft
    • Tax assessed value: $517,500
    • Annual tax amount: $2,343

    Price history

    DateEventPrice
    4/28/2022Sold$656,500-0.4%$175/sqft
    Source: Public Record Report a problem
    3/21/2022Listed for sale$659,000+173.4%$176/sqft
    Source: Owner Report a problem
    2/5/2002Sold$241,000+29.4%$64/sqft
    Source: ARMLS #1705821 Report a problem
    10/1/1996Sold$186,264$50/sqft
    Source: Public Record Report a problem

    Public tax history

    YearProperty taxesTax assessment
    2025$2,343 +3.7%$51,750 -2.9%
    2024$2,260 -2.6%$53,320 +108.9%
    2023$2,322 +0.9%$25,529 -23.9%
    2022$2,300 -15.1%$33,550 +4.8%
    2021$2,709 +1.4%$32,000 +4.4%
    2020$2,672 +1.4%$30,650 +8.8%
    2019$2,634 $28,180 +1.5%
    2018$2,634 +6.9%$27,750 +7.7%
    2017$2,465 +10.1%$25,770 +1.2%
    2016$2,238 -5.4%$25,460 +11.6%
    2015$2,366 $22,810 +20.2%
    2014-- $18,980 +26.9%
    2013-- $14,960 -2.3%
    2012-- $15,310 -6.1%
    2011-- $16,300 -19.1%
    2010-- $20,160 -30.2%
    2009-- $28,870 -22.3%
    2008-- $37,150 +8.9%
    2007-- $34,100 +49.2%
    2006-- $22,850
    2005-- $22,850 +22.2%
    2004-- $18,700
    2003-- $18,700 +10%
    2002-- $17,000
    Find assessor info on the county website

    Neighborhood: Rancho Santa Fe

    Nearby schools

    GreatSchools rating
    Get a cash offer in 3 minutes
    Find out how much your home could sell for in as little as 3 minutes with a no-obligation cash offer.
    Estimated market value
    $650,600
    Get a cash offer in 3 minutes
    Find out how much your home could sell for in as little as 3 minutes with a no-obligation cash offer.
    Estimated market value
    $650,600