Skip main navigation
Sold for $310,000
  • $310,000

    2044 N 77TH Lane, Phoenix, AZ 85035

    3beds
    1,661sqft
    Single Family Residence
    Built in 2016
    1,742 Square Feet Lot
    $309,500 Zestimate®
    $187/sqft
    $2,226 Estimated rent

    Home value

    $309,500

    $294,000 - $325,000

    $2,226/mo

    Zestimate® history
    Loading
    Loading...

    Owner options

    List your home for rent

    $2,226/mo

    Rent Zestimate®

    Find your next renter with Zillow Rental Manager. Plus, with online applications, you can quickly screen prospective tenants – for free.

    Learn more

    $2,226/mo

    Rent Zestimate®

    Refinance and save

    $1,947/mo

    Est. payment

    Refinancing to a lower rate could help reduce your monthly payments and save thousands over the life of the loan.

    See today's rates

    $1,947/mo

    Est. payment

    Explore your selling options

    Work with a Zillow partner agent

    Leverage their expertise and Zillow's premium Showcase listings to get your home seen by more buyers.

    Get started

    List with your own agent

    Get your home in front of millions of buyers by listing it on Zillow.

    Learn how to do it

    Sell it yourself

    Take full control of how buyers see your home on Zillow by listing For Sale by Owner (FSBO).

    List your home

    What's special

    Two generous primary suitesFresh interior paintBrand-new carpetDedicated office nookAmple closet spacePlenty of storageStainless steel appliances
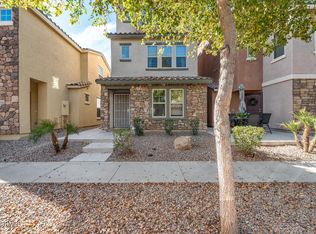
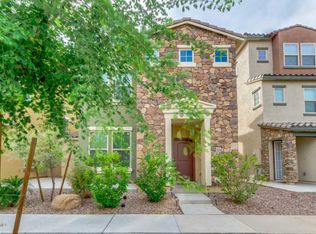
    This property delivers exceptional value, priced well below typical price-per-square-foot averages for the area. With brand-new carpet and fresh interior paint, the home feels renewed and move-in ready from the moment you step inside. The entry level features a private bedroom & full bath, perfect for visiting guests, extended family, or a quiet retreat. Head upstairs to a bright and open second floor where everyday living comes naturally. A spacious great room, dedicated office nook, and large dining area flow seamlessly into a functional kitchen equipped with an island, pantry, stainless steel appliances, and plenty of storage. The top floor offers two generous primary suites, each with ample closet space. An attached two-car garage with an EV charging outlet adds modern convenience. Ideally located with excellent freeway access, this home is just 20 minutes from downtown Phoenix, minutes from premier shopping and dining, and only 15 minutes from the Cardinals' entertainment complex.

    Zillow last checked:

    Listing updated:

    Listed by:

    Kym Polanco 623-640-8493,

    Arizona E Homes,

    Tim Polanco 623-694-0541,

    Arizona E Homes

    Bought with:

    Stephanie Butler, SA720156000

    HomeSmart

    Source: ARMLS,MLS#: 6936552MLS Logo

    Facts & features

    Interior

    Bedrooms & bathrooms
    • Bedrooms: 3
    • Bathrooms: 4
    • Full bathrooms: 3
    • 1/2 bathrooms: 1
    Heating
    • Electric
    Cooling
    • Central Air, Ceiling Fan(s)
    Appliances
    • Included: Refrigerator, Built-in Microwave, Dishwasher, Disposal, Electric Oven
    • Laundry: Inside
    Features
    • Double Vanity, Upstairs, 9+ Flat Ceilings, Kitchen Island, Pantry, Full Bth Master Bdrm, Laminate Counters
    • Flooring: Carpet, Laminate, Tile
    • Windows: Screens
    • Has basement: No
    • Has fireplace: No
    Interior area
    • Total structure area: 1,661
    • Total interior livable area: 1,661 sqft

    Property

    Parking
    • Total spaces: 2
    • Parking features: Electric Vehicle Charging Station(s)
    • Garage spaces: 2
    Features
    • Stories: 3
    • Patio & porch: Patio
    • Spa features: None
    • Fencing: Block
    Lot
    • Size: 1,742 sqft
    • Features: East/West Exposure, Desert Front
    Details
    • Parcel number: 10238222

    Construction

    Type & style
    • Home type: SingleFamily
    • Architectural style: Santa Barbara/Tuscan
    • Property subtype: Single Family Residence
    Materials
    • Stucco, Other, Wood Frame, Painted
    • Roof: Tile
    Condition
    • Year built: 2016
    Details
    • Builder name: DR Horton

    Utilities & green energy

    • Sewer: Public Sewer
    • Water: City Water

    Community & neighborhood

    Community
    • Community features: Pool, Playground, Biking/Walking Path
    Location
    • Region: Phoenix
    • Subdivision: VINSANTO

    HOA & financial

    HOA
    • Has HOA: Yes
    • HOA fee: $158 monthly
    • Services included: Maintenance Grounds
    • Association name: Vinsanto
    • Association phone: 602-490-0320

    Other

    Other facts
    • Listing terms: Cash,Conventional,FHA,VA Loan
    • Ownership: Fee Simple

    Price history

    DateEventPrice
    5/6/2026Sold$310,000+0.2%$187/sqft
    Source: ARMLS #6936552 Report a problem
    3/12/2026Price change$309,500-1.6%$186/sqft
    Source: ARMLS #6936552 Report a problem
    2/21/2026Price change$314,500-0.6%$189/sqft
    Source: ARMLS #6936552 Report a problem
    11/8/2025Price change$316,500-4.1%$191/sqft
    Source: ARMLS #6936552 Report a problem
    10/21/2025Listed for sale$329,900+69.2%$199/sqft
    Source: ARMLS #6936552 Report a problem
    6/28/2019Sold$195,000$117/sqft
    Source: ARMLS #5923942 Report a problem
    6/27/2019Pending sale$195,000$117/sqft
    Source: Revelation Real Estate #5923942 Report a problem
    5/10/2019Listed for sale$195,000$117/sqft
    Source: Revelation Real Estate #5923942 Report a problem

    Public tax history

    YearProperty taxesTax assessment
    2025$2,328 +2.8%$27,820 -5.6%
    2024$2,265 -2.6%$29,470 +120%
    2023$2,325 +5.4%$13,398 -27.3%
    2022$2,205 +3.8%$18,420 +5%
    2021$2,125 -4.5%$17,550 +7.5%
    2020$2,225 -3.8%$16,320 +12.7%
    2019$2,314 $14,480 +0.3%
    2018$2,314 +3.4%$14,430 +8.3%
    2017$2,238 +666.5%$13,330 +383%
    2016$292 -12.1%$2,760 +24.1%
    2015$332 $2,224 +10.3%
    2014-- $2,016 -3.1%
    2013-- $2,080 -61.8%
    2009-- $5,440 +51.1%
    2008-- $3,600

    Find assessor info on the county website

    Neighborhood: Maryvale

    Nearby schools

    GreatSchools rating
    Schools provided by the listing agent
    • Elementary: Manuel Pena Jr. School
    • Middle: Estrella Middle School
    • High: Trevor Browne High School
    • District: Cartwright Elementary District

    Source: ARMLS. This data may not be complete. We recommend contacting the local school district to confirm school assignments for this home.

    Get a cash offer in 3 minutes
    Find out how much your home could sell for in as little as 3 minutes with a no-obligation cash offer.
    Estimated market value
    $309,500
    Get a cash offer in 3 minutes
    Find out how much your home could sell for in as little as 3 minutes with a no-obligation cash offer.
    Estimated market value
    $309,500