Skip main navigation
Closed
  • $4,500,000

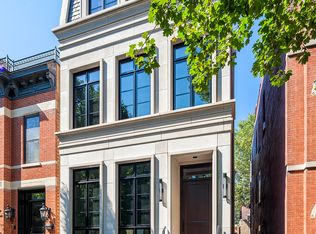
    2044 N Fremont St, Chicago, IL 60614

    6beds
    5,200sqft
    Single Family Residence
    Built in 2021
    3,125 Square Feet Lot
    $4,504,700 Zestimate®
    $865/sqft
    $5,468 Estimated rent

    Home value

    $4,504,700

    $4.10M - $4.96M

    $5,468/mo

    Zestimate® history
    Loading
    Loading...

    Owner options

    List your home for rent

    $5,468/mo

    Rent Zestimate®

    Find your next renter with Zillow Rental Manager. Plus, with online applications, you can quickly screen prospective tenants – for free.

    Learn more

    $5,468/mo

    Rent Zestimate®

    Refinance and save

    $32,189/mo

    Est. payment

    Refinancing to a lower rate could help reduce your monthly payments and save thousands over the life of the loan.

    See today's rates

    $32,189/mo

    Est. payment

    Explore your selling options

    Work with a Zillow partner agent

    Leverage their expertise and Zillow's premium Showcase listings to get your home seen by more buyers.

    Get started

    List with your own agent

    Get your home in front of millions of buyers by listing it on Zillow.

    Learn how to do it

    Sell it yourself

    Take full control of how buyers see your home on Zillow by listing For Sale by Owner (FSBO).

    List your home

    What's special

    Three fireplacesFully landscaped parkwayCustom irrigated plantersArtificial flower wallLower-level features radiant heatWet barGourmet kitchen
    Welcome to living fabulous on Fremont! Built by AK Custom Homes in 2021, this home is situated on your standard 25X125 lot in the heart of Lincoln Park. With a short walk to all Armitage and Halsted have to offer, you won't want to miss this incredible luxury opportunity. Grab your favorite coffee from La Colombe or a truffle from Hotel Chocolat just down the block! This 6 bedroom, 6.1 bath home has been custom designed throughout, from the wallpaper to drapery to tile. Your fully landscaped parkway, snowmelt system, and three fireplaces offer a sense of ease and comfort. Enjoy the convenience of a 5x5 private elevator with access to each level of this residential home. 5 bedrooms have ensuite bathrooms, with a steam shower, double vanity, and free-standing Kohler bathtub in the primary. The 3 family rooms provide ample space to gather in. Your tiled foyer, with built-out coat closet greets you at the door. The soaring 11.5 ft ceilings open up into the formal dining area, with a subzero wine refrigerator and wet bar. The lower-level features radiant heat and a Phillip Jeffreys Specialty cork wallpaper. The gourmet kitchen is complete with brizo faucets, wolf appliances, a separate subzero fridge and freezer, and a Tahj Mahal quartzite countertop. The custom spice cabinets on either side of your 6-burner stove and double oven make at-home cooking a breeze. With hidden cabinets, there is plenty of storage for kitchen appliances. Other custom features include a coffee bar with 3D tile, eat-in banquet, and a pull-out mixer stand. Pella doors to the patio from the living room seamlessly connects the indoor/outdoor feel, with a 22x18 patio deck and a 21x20 deck above the garage. The fully equipped Lion Grill, artificial flower wall, pergola, outdoor television, and custom irrigated planters complete the space. The 2-car garage is full heated, with epoxy flooring, dedicated 220 vaults for any electric car, and an installed ClearLight 2-person sauna with red light therapy. On the third level, you will find the double doors that open to the stunning 32x18 rooftop deck, with an electric fireplace and irrigated planters. Time to call 2044 N Fremont home!

    Zillow last checked:

    Listing updated:

    Listing courtesy of:

    Danielle Dowell 312-391-5655,

    Berkshire Hathaway HomeServices Chicago,

    Grace Flowers 630-746-6704,

    Berkshire Hathaway HomeServices Chicago

    Bought with:

    Scott Curcio

    Baird & Warner

    Source: MRED as distributed by MLS GRID,MLS#: 12561690MLS Logo

    Facts & features

    Interior

    Bedrooms & bathrooms
    • Bedrooms: 6
    • Bathrooms: 7
    • Full bathrooms: 6
    • 1/2 bathrooms: 1
    Primary bedroom
    • Features: Flooring (Hardwood), Window Treatments (Window Treatments), Bathroom (Full, Double Sink, Tub & Separate Shwr)
    • Level: Second
    • Area: 240 Square Feet
    • Dimensions: 16X15
    Bedroom 2
    • Features: Flooring (Hardwood), Window Treatments (Window Treatments)
    • Level: Second
    • Area: 99 Square Feet
    • Dimensions: 9X11
    Bedroom 3
    • Features: Flooring (Hardwood), Window Treatments (Window Treatments)
    • Level: Second
    • Area: 121 Square Feet
    • Dimensions: 11X11
    Bedroom 4
    • Features: Flooring (Hardwood), Window Treatments (Window Treatments)
    • Level: Third
    • Area: 143 Square Feet
    • Dimensions: 11X13
    Bedroom 5
    • Features: Flooring (Carpet), Window Treatments (Window Treatments)
    • Level: Lower
    • Area: 104 Square Feet
    • Dimensions: 13X8
    Bedroom 6
    • Features: Flooring (Carpet), Window Treatments (Window Treatments)
    • Level: Lower
    • Area: 156 Square Feet
    • Dimensions: 13X12
    Deck
    • Level: Main
    • Area: 396 Square Feet
    • Dimensions: 22X18
    Deck
    • Level: Main
    • Area: 420 Square Feet
    • Dimensions: 21X20
    Deck
    • Level: Third
    • Area: 576 Square Feet
    • Dimensions: 32X18
    Dining room
    • Features: Flooring (Hardwood), Window Treatments (Window Treatments)
    • Level: Main
    • Area: 195 Square Feet
    • Dimensions: 13X15
    Family room
    • Features: Flooring (Hardwood), Window Treatments (Window Treatments)
    • Level: Main
    • Area: 352 Square Feet
    • Dimensions: 16X22
    Kitchen
    • Features: Kitchen (Eating Area-Table Space, Island, Pantry-Closet, Custom Cabinetry), Flooring (Hardwood), Window Treatments (Window Treatments)
    • Level: Main
    • Area: 384 Square Feet
    • Dimensions: 16X24
    Laundry
    • Features: Flooring (Hardwood), Window Treatments (Window Treatments)
    • Level: Second
    • Area: 30 Square Feet
    • Dimensions: 5X6
    Living room
    • Features: Flooring (Hardwood), Window Treatments (Window Treatments)
    • Level: Main
    • Area: 192 Square Feet
    • Dimensions: 16X12
    Other
    • Level: Third
    • Area: 25 Square Feet
    • Dimensions: 5X5
    Heating
    • Natural Gas, Radiant Floor
    Cooling
    • Central Air
    Appliances
    • Included: Double Oven, Range, Dishwasher, Refrigerator, Freezer, Washer, Dryer, Disposal, Wine Refrigerator, Gas Cooktop, Gas Oven, Range Hood
    • Laundry: Upper Level, In Unit, Laundry Closet
    Features
    • Sauna, Wet Bar, Elevator, Built-in Features, Walk-In Closet(s), Separate Dining Room, Quartz Counters
    • Flooring: Hardwood, Carpet
    • Doors: Sliding Doors
    • Windows: Window Treatments, Drapes
    • Basement: Finished,Full,Daylight
    • Number of fireplaces: 3
    • Fireplace features: Electric, More than one, Living Room, Master Bedroom, Dining Room
    Interior area
    • Total structure area: 0
    • Total interior livable area: 5,200 sqft

    Property

    Parking
    • Total spaces: 2
    • Parking features: Garage Door Opener, Heated Garage, Yes, Garage Owned, Detached, Garage
    • Garage spaces: 2
    • Has uncovered spaces: Yes
    Accessibility
    • Accessibility features: No Disability Access
    Features
    • Stories: 3
    • Patio & porch: Roof Deck, Deck
    • Exterior features: Balcony, Outdoor Grill
    Lot
    • Size: 3,125 sqft
    • Dimensions: 25X125
    Details
    • Additional structures: Outdoor Kitchen, Pergola
    • Parcel number: 14322260210000
    • Special conditions: List Broker Must Accompany

    Construction

    Type & style
    • Home type: SingleFamily
    • Architectural style: Contemporary
    • Property subtype: Single Family Residence
    Materials
    • Limestone
    • Roof: Other
    Condition
    • New construction: No
    • Year built: 2021

    Utilities & green energy

    • Sewer: Public Sewer
    • Water: Lake Michigan

    Community & neighborhood

    Community
    • Community features: Gated
    Location
    • Region: Chicago

    HOA & financial

    HOA
    • Services included: None

    Other

    Other facts
    • Listing terms: Conventional
    • Ownership: Fee Simple

    Price history

    DateEventPrice
    6/17/2026Sold$4,500,000$865/sqft
    Source: MRED as distributed by MLS GRID #12561690 Report a problem
    6/5/2026Pending sale$4,500,000$865/sqft
    Source: MRED as distributed by MLS GRID #12561690 Report a problem
    3/25/2026Contingent$4,500,000$865/sqft
    Source: MRED as distributed by MLS GRID #12561690 Report a problem
    2/20/2026Listed for sale$4,500,000+23.3%$865/sqft
    Source: MRED as distributed by MLS GRID #12561690 Report a problem
    9/29/2022Sold$3,650,000+170.4%$702/sqft
    Source: Public Record Report a problem
    2/16/2021Sold$1,350,000-5.9%$260/sqft
    Source: MRED as distributed by MLS GRID #10829256 Report a problem
    10/26/2020Price change$1,435,000-4%$276/sqft
    Source: Triton Realty Group LLC #10829256 Report a problem
    8/26/2020Price change$1,495,000-4.5%$288/sqft
    Source: Triton Realty Group LLC #10829256 Report a problem
    8/24/2020Listed for sale$1,565,000+31.5%$301/sqft
    Source: Triton Realty Group LLC #10829256 Report a problem
    1/27/2016Listing removed$3,500$1/sqft
    Source: Julie Fritzshall Report a problem
    12/15/2015Listed for rent$3,500$1/sqft
    Source: Julie Fritzshall Report a problem
    8/19/2015Sold$1,190,000$229/sqft
    Source: Public Record Report a problem

    Public tax history

    YearProperty taxesTax assessment
    2024-- $354,752 -1.2%
    2023$75,759 +152.4%$359,062 +146%
    2022$30,018 +160.8%$145,942 +155%
    2021$11,508 -35.6%$57,227 -28.6%
    2020$17,861 +3.8%$80,179 -10%
    2019$17,210 -8.4%$89,088 -9.6%
    2018$18,778 -2.1%$98,500 +6.5%
    2017$19,181 +0.3%$92,475 -5.6%
    2016$19,118 +1.9%$97,950 -6.7%
    2015$18,764 +35.1%$105,023 +35.6%
    2014$13,893 +2.1%$77,450
    2013$13,608 -7.6%$77,450 -8.4%
    2012$14,729 -3.5%$84,575 -13.9%
    2011$15,260 +0.4%$98,212
    2010$15,192 +5.6%$98,212
    2009$14,389 +16.8%$98,212 +6%
    2008$12,322 +3.9%$92,611
    2007$11,855 -4.1%$92,611 -5.8%
    2006$12,362 +0.2%$98,299 +18.7%
    2005$12,338 +49.1%$82,830
    2004$8,275 -30%$82,830
    2003$11,820 +22.4%$82,830 +36.9%
    2002$9,661 -2.7%$60,508
    2001$9,933 +29.8%$60,508
    2000$7,654 -0.4%$60,508 +40.9%
    1999$7,686 $42,952

    Find assessor info on the county website

    Neighborhood: Lincoln Park

    Nearby schools

    GreatSchools rating
    Schools provided by the listing agent
    • Elementary: Oscar Mayer Elementary School
    • Middle: Lincoln Park High School
    • High: Lincoln Park High School
    • District: 299

    Source: MRED as distributed by MLS GRID. This data may not be complete. We recommend contacting the local school district to confirm school assignments for this home.

    Get a cash offer in 3 minutes
    Find out how much your home could sell for in as little as 3 minutes with a no-obligation cash offer.
    Estimated market value
    $4,504,700
    Get a cash offer in 3 minutes
    Find out how much your home could sell for in as little as 3 minutes with a no-obligation cash offer.
    Estimated market value
    $4,504,700