
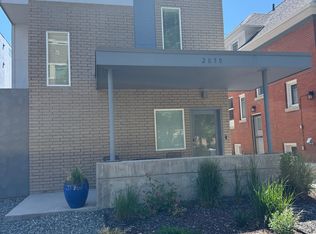
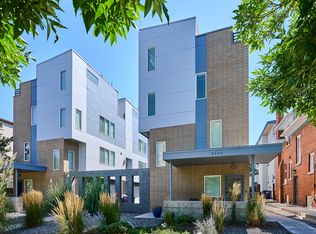
This beautifully designed 2-bedroom, 2.5-bath end-unit townhome offers modern living in one of Denver’s most desirable neighborhoods. The open-concept layout features hardwood floors throughout the main living areas and stairs, carpeting in the bedrooms, and tile in the bathrooms. The modern kitchen boasts a large island, quartz countertops, a glass backsplash, and stainless steel appliances, flowing into a living space centered around a cozy gas fireplace with Hunter Douglas Silhouette shades throughout and dining room. The primary bedroom includes an en-suite bathroom and walk-in closet, while the second bedroom also has its own en-suite bath, with a negotiable Murphy bed. A standout feature is the expansive rooftop deck with breathtaking mountain views—perfect for morning coffee, entertaining, or watching Fourth of July fireworks. Large windows fill the home with natural light, creating an inviting atmosphere ideal for houseplants. The attached 2-car garage is fully drywalled, includes an electric car charger, and offers ample storage for outdoor gear. The Party Wall Agreement covers water, exterior landscaping, and snow removal, ensuring low-maintenance living. Located just moments from City Park’s scenic trails, this home is within walking distance of top dining, coffee shops, and breweries—including local favorite Reverence Brewing. Enjoy quick access to the Denver Zoo, Museum of Nature & Science, St. Joseph Hospital, and the vibrant energy of Uptown, RiNo, and Downtown Denver. With three grocery stores within 1.5 miles, convenience is at your doorstep. Not part of an HOA, the home has a Party Wall Agreement with a monthly fee, which reflects the listed average cost.
Sold for $632,200
Zillow last checked:
Listing updated:
Bought with:
Jaime Long, 100091804
Compass - Denver
Source: REcolorado as distributed by MLS GRID,MLS#: 5422641
Price history
| Date | Event | Price |
|---|---|---|
| 5/15/2025 | Sold | $632,200-2.7%$495/sqft |
Source:  REcolorado as distributed by MLS GRID #5422641 Report a problem REcolorado as distributed by MLS GRID #5422641 Report a problem | ||
| 4/7/2025 | Pending sale | $650,000$509/sqft |
Source: REcolorado as distributed by MLS GRID #5422641 Report a problem | ||
| 3/6/2025 | Listed for sale | $650,000+26.2%$509/sqft |
Source: REcolorado as distributed by MLS GRID #5422641 Report a problem | ||
| 4/17/2020 | Sold | $515,000-1.9%$404/sqft |
Source: Public Record Report a problem | ||
| 3/19/2020 | Pending sale | $525,000$411/sqft |
Source: LIV Sotheby's International Realty #5922954 Report a problem | ||
| 3/17/2020 | Listed for sale | $525,000$411/sqft |
Source: LIV Sotheby's International Realty #5922954 Report a problem | ||
| 3/4/2020 | Pending sale | $525,000$411/sqft |
Source: LIV Sotheby's International Realty #5922954 Report a problem | ||
| 2/27/2020 | Listed for sale | $525,000+26.2%$411/sqft |
Source: Liv Sotheby's International Realty #5922954 Report a problem | ||
| 7/14/2015 | Sold | $415,850$326/sqft |
Source: Public Record Report a problem | ||
Get a cash offer in 3 minutes
Find out how much your home could sell for in as little as 3 minutes with a no-obligation cash offer.
Estimated market value
$597,300
