One or more photo(s) has been virtually staged. GATED ENTRY - END UNIT - This TOWNHOME is located in a small private community with a wonderful buffer of greenspace surrounding each building. This 3 Bedroom unit is one of the larger floorplans and has a screened Lanai downstairs and a screened Balcony upstairs! The Main Floor features the Open Kitchen with Living and Dining Areas. The Kitchen has Solid Surface counters with an undermount sink. The Breakfast Bar is perfect for those quick bites! It also incorporates nicely with the Dining area to add more seating for entertaining. The Dining area has additional Built In Cabinets and Counter space. The Living area is spacious and has a great view of the backyard. Crown Molding and Recessed Lighting add extra dimension to the Living Space. In addition, there is a separate Den/Study area on the main floor. Perfect for a Home Office! There is a Powder Bath tucked away from the main living areas. Extra storage is found under the stairway! Upstairs are 3 spacious bedrooms and the Laundry Room. The Master Bedroom has extra room for a possible 2nd Home Office or Reading nook. The Master Closet measures 10x8 and is almost a room by itself! Custom shelving is already in place. The Master Bath has dual vanities, a Soaking Tub and a Step In Shower! The upstairs Balcony is a private owners retreat overlooking the back yard area. The secondary bedrooms each enjoy their own walk in closet and are near the main Bathroom. The Laundry room is in it's own space and has great natural light. There are additional storage closets also! The Community has a nice Pool area which is within walking distance. Guest parking is conveniently located right next to this unit. But don't forget you have a 2 car Garage with this unit! The affordable monthly fee covers the Roof, basic Cable, Water, Sewer and Trash. Conveniently located with easy access to Shopping, Restaurants, Airport, etc. OWNER FINANCING WOULD BE CONSIDERED WITH ACCEPTABLE PRICE AND TERMS!! Make your appointment to see this lovely Townhome today!
Sold for $360,000
$360,000
2044 PARK CRESCENT DRIVE, LAND O LAKES, FL 34639
3beds
2,065sqft
Townhouse
Built in 2005
4,895 Square Feet Lot
$343,400 Zestimate®
$174/sqft
$2,236 Estimated rent
Home value
$343,400
$326,000 - $361,000
$2,236/mo
Zestimate® history
Owner options
List your home for rent
$2,236/mo
Rent Zestimate®
Find your next renter with Zillow Rental Manager. Plus, with online applications, you can quickly screen prospective tenants – for free.
$2,236/mo
Rent Zestimate®
Refinance and save
$2,831/mo
Est. payment
Refinancing to a lower rate could help reduce your monthly payments and save thousands over the life of the loan.
$2,831/mo
Est. payment
Explore your selling options
Work with a Zillow partner agent
Leverage their expertise and Zillow's premium Showcase listings to get your home seen by more buyers.
Get startedList with your own agent
Get your home in front of millions of buyers by listing it on Zillow.
Learn how to do itSell it yourself
Take full control of how buyers see your home on Zillow by listing For Sale by Owner (FSBO).
List your homeWhat's special
Screened balconyBasic cableSmall private communityNice pool areaCustom shelvingEasy access to shoppingRecessed lighting
Zillow last checked:
Listing updated:
Listed by:
Lisa Spain 813-928-3451,
KELLER WILLIAMS REALTY- PALM H 727-772-0772
Bought with:
Heather Stotts LLC, 3343513
RE/MAX COLLECTIVE
Source: Stellar MLS,MLS#: U8210169 Originating MLS: Pinellas Suncoast
Originating MLS: Pinellas Suncoast
Facts & features
Interior
Bedrooms & bathrooms
- Bedrooms: 3
- Bathrooms: 3
- Full bathrooms: 2
- 1/2 bathrooms: 1
Rooms
- Room types: Den/Library/Office, Utility Room
Primary bedroom
- Features: Ceiling Fan(s), En Suite Bathroom, Walk-In Closet(s)
- Level: Second
Kitchen
- Features: Breakfast Bar
- Level: First
- Dimensions: 11x12
Living room
- Features: Ceiling Fan(s)
- Level: First
- Dimensions: 14x11
Heating
- Central
Cooling
- Central Air
Appliances
- Included: Dishwasher, Disposal, Dryer, Microwave, Range, Refrigerator, Washer
- Laundry: Inside, Laundry Room, Upper Level
Features
- Ceiling Fan(s), Crown Molding, Eating Space In Kitchen, High Ceilings, Living Room/Dining Room Combo, PrimaryBedroom Upstairs, Solid Surface Counters, Split Bedroom, Walk-In Closet(s)
- Flooring: Carpet, Ceramic Tile, Laminate
- Doors: Sliding Doors
- Windows: Blinds, Drapes, Window Treatments
- Has fireplace: No
- Common walls with other units/homes: End Unit
Interior area
- Total structure area: 2,712
- Total interior livable area: 2,065 sqft
Property
Parking
- Total spaces: 2
- Parking features: Garage Door Opener
- Attached garage spaces: 2
Features
- Levels: Two
- Stories: 2
- Patio & porch: Covered, Rear Porch, Screened
- Exterior features: Balcony, Sidewalk
- Has view: Yes
- View description: Park/Greenbelt
Lot
- Size: 4,895 Square Feet
- Features: Corner Lot, In County, Landscaped
- Residential vegetation: Mature Landscaping
Details
- Parcel number: 192629001.0000.00090.0
- Zoning: MPUD
- Special conditions: None
Construction
Type & style
- Home type: Townhouse
- Architectural style: Contemporary
- Property subtype: Townhouse
Materials
- Stucco, Wood Frame
- Foundation: Slab
- Roof: Shingle
Condition
- New construction: No
- Year built: 2005
Utilities & green energy
- Sewer: Public Sewer
- Water: Public
- Utilities for property: Cable Available, Public
Community & HOA
Community
- Features: Deed Restrictions, Gated Community - No Guard, Pool
- Security: Gated Community
- Pet fee: $0 monthly
- Subdivision: HUNTINGTON RIDGE TWNHMS
HOA
- Has HOA: Yes
- Amenities included: Gated, Pool
- Services included: Cable TV, Community Pool, Maintenance Grounds, Pool Maintenance, Sewer, Trash, Water
- HOA fee: $355 monthly
- HOA name: RealManage / Gwendolyn Lancaster
Location
- Region: Land O Lakes
Financial & listing details
- Price per square foot: $174/sqft
- Tax assessed value: $322,257
- Annual tax amount: $3,911
- Date on market: 8/11/2023
- Cumulative days on market: 28 days
- Listing terms: Cash,Conventional,FHA,Private Financing Available,VA Loan
- Ownership: Fee Simple
- Total actual rent: 0
- Road surface type: Paved
Price history
| Date | Event | Price |
|---|---|---|
| 10/3/2023 | Sold | $360,000-4%$174/sqft |
Source:  Stellar MLS #U8210169 Report a problem Stellar MLS #U8210169 Report a problem | ||
| 9/8/2023 | Pending sale | $375,000$182/sqft |
Source: Stellar MLS #U8210169 Report a problem | ||
| 8/11/2023 | Listed for sale | $375,000+41.5%$182/sqft |
Source: Stellar MLS #U8210169 Report a problem | ||
| 7/12/2023 | Listing removed | -- |
Source: Zillow Rentals Report a problem | ||
| 6/29/2023 | Listed for rent | $2,400$1/sqft |
Source: Zillow Rentals Report a problem | ||
| 5/11/2023 | Listing removed | -- |
Source: Zillow Rentals Report a problem | ||
| 5/2/2023 | Listed for rent | $2,400+53.4%$1/sqft |
Source: Zillow Rentals Report a problem | ||
| 3/24/2021 | Listing removed | -- |
Source: Owner Report a problem | ||
| 10/27/2017 | Listing removed | $1,565$1/sqft |
Source: Owner Report a problem | ||
| 10/25/2017 | Price change | $1,565-1.9%$1/sqft |
Source: Owner Report a problem | ||
| 9/29/2017 | Listed for rent | $1,595$1/sqft |
Source: Owner Report a problem | ||
| 7/31/2017 | Listing removed | $1,595$1/sqft |
Source: Owner Report a problem | ||
| 7/29/2017 | Listed for rent | $1,595$1/sqft |
Source: Owner Report a problem | ||
| 12/28/2005 | Sold | $265,000$128/sqft |
Source: Public Record Report a problem | ||
Public tax history
| Year | Property taxes | Tax assessment |
|---|---|---|
| 2024 | $4,973 +2.1% | $322,257 +16.4% |
| 2023 | $4,871 +24.5% | $276,850 +10% |
| 2022 | $3,912 +11.9% | $251,690 +21% |
| 2021 | $3,497 +5.7% | $208,012 +5.8% |
| 2020 | $3,310 +6.6% | $196,525 +9.1% |
| 2019 | $3,105 | $180,200 -1.3% |
| 2018 | $3,105 +6% | $182,623 +5.9% |
| 2017 | $2,930 +5.7% | $172,369 +15.5% |
| 2016 | $2,772 +17.1% | $149,288 +4.3% |
| 2015 | $2,367 +78.2% | $143,162 +12.6% |
| 2014 | $1,328 | $127,132 +15.3% |
| 2013 | -- | $110,239 -1.7% |
| 2012 | -- | $112,126 -5.3% |
| 2011 | -- | $118,352 -9.4% |
| 2010 | -- | $130,691 -14.3% |
| 2009 | -- | $152,580 -26.2% |
| 2008 | -- | $206,613 -3% |
| 2007 | -- | $212,977 +5.4% |
| 2006 | -- | $202,132 +677.4% |
| 2005 | -- | $26,000 +238.9% |
| 2004 | -- | $7,673 |
Find assessor info on the county website
Neighborhood: 34639
Nearby homes
- $305,4003 bd3 ba1.8k sqft2046 Park Crescent Dr, Land O Lakes, FL 34639Off Market

- $272,8003 bd2 ba1.8k sqft2048 Park Crescent Dr, Land O Lakes, FL 34639Off Market
- $260,6002 bd3 ba1.6k sqft2050 Park Crescent Dr, Land O Lakes, FL 34639Off Market
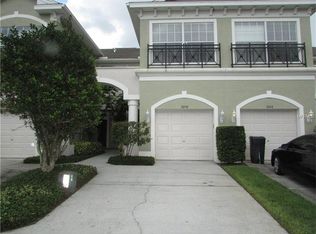
- $284,9003 bd2 ba1.8k sqft2052 Park Crescent Dr, Land O Lakes, FL 34639Off Market
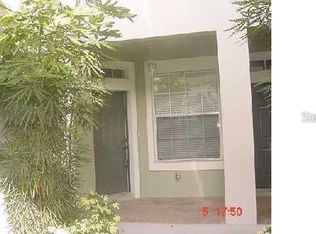
- $318,0003 bd2 ba2k sqft2054 Park Crescent Dr, Land O Lakes, FL 34639Off Market
- $363,0003 bd3 ba2k sqft2104 Park Crescent Dr, Land O Lakes, FL 34639Sold
- $303,0003 bd3 ba1.8k sqft2106 Park Crescent Dr, Land O Lakes, FL 34639Sold
- $328,9003 bd3 ba2k sqft2049 Park Crescent Dr, Land O Lakes, FL 34639Off Market
Nearby schools
GreatSchools rating
- 6/10Lake Myrtle Elementary SchoolGrades: PK-5Distance: 0.8 mi
- 7/10Charles S. Rushe Middle SchoolGrades: 6-8Distance: 4.7 mi
- 7/10Sunlake High SchoolGrades: 9-12Distance: 4.8 mi
Schools provided by the listing agent
- Elementary: Lake Myrtle Elementary-PO
- Middle: Charles S. Rushe Middle-PO
- High: Sunlake High School-PO
Source: Stellar MLS. This data may not be complete. We recommend contacting the local school district to confirm school assignments for this home.
Get a cash offer in 3 minutes
Find out how much your home could sell for in as little as 3 minutes with a no-obligation cash offer.
Estimated market value
$343,400
Get a cash offer in 3 minutes
Find out how much your home could sell for in as little as 3 minutes with a no-obligation cash offer.
Estimated market value
$343,400
- Florida
- Pasco County
- Land O Lakes
- 34639
- 2044 PARK CRESCENT DRIVE
Nearby cities
Nearby neighborhoods
Nearby zip codes
Other Land O Lakes Topics
