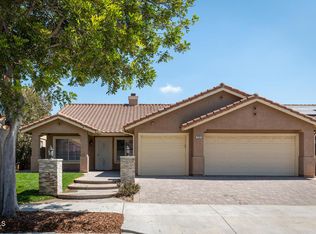
You'll love this beautifully updated single-story home in a desirable North Oxnard neighborhood, offering 3 bedrooms, 2 baths, and versatile additional living spaces. Charming curb appeal with attractive brickwork welcomes you inside, where the light-filled living room features high ceilings, hardwood flooring, a fireplace, and custom entertainment cabinetry.The thoughtfully redesigned kitchen, updated in 2020, features white shaker cabinetry, quartz countertops, a farmhouse sink, center island, and custom built-in dining area. Samsung smart appliances were added in 2022. A sunny breakfast nook with oversized windows provides the perfect spot for casual dining. The spacious separate dining room showcases beautiful wood detailing and an additional sitting area with fireplace.A fabulous bonus/game room features extensive custom wood paneling, detailed moldings, exceptional craftsmanship, and a built-in bar with sink. With its own private entrance, this flexible space offers possibilities as a fourth bedroom, guest quarters, home office, or potential granny flat/ADU conversion, subject to City approval. A beautifully remodeled powder room is conveniently nearby.Three comfortable bedrooms feature high ceilings and hardwood flooring, including an en-suite primary bedroom with attached bath. The hall bath offers a tub/shower combination, and an interior laundry room adds convenience. Additional improvements include a newer roof and water heater.Step outside to a resort-style backyard with a lovely garden and covered sitting area--an inviting private retreat for relaxing or entertaining. A gated driveway leads to the detached two-car garage with a new garage door and opener.Conveniently located near a golf course, local parks, shopping, and dining, with easy freeway access. This special North Oxnard home blends character, thoughtful updates, flexible living spaces, and indoor-outdoor living. A must-see!
For sale
Listed by: BHHS California Properties • Melody O'Leary • 805-218-5035
Price cut: $20K (9/29)
$929,000
2044 Patricia St, Oxnard, CA 93036
3beds
2,097sqft
Single Family Residence
Built in 1970
6,098 Square Feet Lot
$919,900 Zestimate®
$443/sqft
$-- HOA
What's special
- 40 days
- 787
- 44
Likely to sell faster than
Zillow last checked:
Listing updated:
Listed by:
Melody O'Leary DRE #01299611 805-218-5035,
BHHS California Properties,
Kaitlin Miller DRE #02031394 805-218-9738,
BHHS California Properties
Source: CRMLS,MLS#: V1-38423 Originating MLS: California Regional MLS (Ventura & Pasadena-Foothills AORs)
Originating MLS: California Regional MLS (Ventura & Pasadena-Foothills AORs)Facts & features
Interior
Bedrooms & bathrooms
- Bedrooms: 3
- Bathrooms: 3
- Full bathrooms: 2
- 1/2 bathrooms: 1
- Main level bathrooms: 25
- Main level bedrooms: 3
Rooms
- Room types: Bonus Room, Bedroom, Family Room, Game Room, Kitchen, Laundry, Living Room, Primary Bathroom, Primary Bedroom, Office, Other, Dining Room
Primary bedroom
- Features: Main Level Primary
Bedroom
- Features: All Bedrooms Down
Bathroom
- Features: Bathtub, Full Bath on Main Level, Remodeled
Family room
- Features: Separate Family Room
Kitchen
- Features: Kitchen Island, Kitchen/Family Room Combo, Quartz Counters, Remodeled, Self-closing Cabinet Doors, Updated Kitchen
Heating
- Forced Air, Fireplace(s)
Cooling
- None
Appliances
- Included: Dishwasher, Gas Range, Refrigerator, Water Heater
- Laundry: Inside
Features
- Breakfast Bar, Crown Molding, Separate/Formal Dining Room, High Ceilings, Quartz Counters, Storage, All Bedrooms Down, Bedroom on Main Level, Main Level Primary, Primary Suite
- Flooring: Laminate, See Remarks, Tile, Wood
- Has fireplace: Yes
- Fireplace features: Family Room
- Common walls with other units/homes: No Common Walls
Interior area
- Total interior livable area: 2,097 sqft
Property
Parking
- Total spaces: 2
- Parking features: Door-Multi, Garage, Guest, Gated, Off Street
- Garage spaces: 2
Features
- Levels: One
- Stories: 1
- Patio & porch: Covered, Open, Patio
- Pool features: None
- Spa features: None
Lot
- Size: 6,098 Square Feet
- Features: Landscaped, Level, Near Park, Near Public Transit, Walkstreet, Yard
Details
- Parcel number: 1790086115
- Special conditions: Standard
Construction
Type & style
- Home type: SingleFamily
- Property subtype: Single Family Residence
Materials
- Foundation: Slab
Condition
- Updated/Remodeled
- Year built: 1970
Utilities & green energy
- Sewer: Public Sewer
- Water: Public
Community & HOA
Community
- Features: Biking, Curbs, Street Lights, Sidewalks, Park
Location
- Region: Oxnard
Financial & listing details
- Price per square foot: $443/sqft
- Tax assessed value: $181,408
- Date on market: 8/27/2026
- Cumulative days on market: 40 days
- Listing terms: Cash,Cash to New Loan
- Inclusions: washer/dryer refrigerator, pool table
- Exclusions: Personal property
Estimated market value
$919,900
$874,000 - $966,000
$3,937/mo
Price history
| Date | Event | Price |
|---|---|---|
| 9/29/2026 | Price change | $929,000-2.1%$443/sqft |
Source:  CRMLS #V1-38423 Report a problem CRMLS #V1-38423 Report a problem | ||
| 8/27/2026 | Listed for sale | $949,000+22%$453/sqft |
Source: CRMLS #V1-38423 Report a problem | ||
| 5/13/2022 | Sold | $778,000+3.7%$371/sqft |
Source: Public Record Report a problem | ||
| 5/10/2022 | Pending sale | $749,900$358/sqft |
Source: CRMLS #V1-11798 Report a problem | ||
| 4/27/2022 | Contingent | $749,900$358/sqft |
Source: CRMLS #V1-11798 Report a problem | ||
Public tax history
| Year | Property taxes | Tax assessment |
|---|---|---|
| 2026 | -- | $181,408 +2% |
| 2025 | $2,155 -77.6% | $177,851 +2% |
| 2024 | $9,633 -9.9% | $174,364 -78% |
| 2023 | $10,693 +938.3% | $793,332 +793% |
| 2022 | $1,030 +0.9% | $88,843 +2% |
| 2021 | $1,020 -1.7% | $87,101 +1% |
| 2020 | $1,037 +3% | $86,210 +2% |
| 2019 | $1,007 +1.5% | $84,521 +2% |
| 2018 | $992 +5.3% | $82,864 +2% |
| 2017 | $942 +3.6% | $81,240 +2% |
| 2016 | $909 -0.9% | $79,648 +1.5% |
| 2015 | $917 +1.2% | $78,454 +2% |
| 2014 | $906 | $76,919 +0.5% |
| 2013 | -- | $76,573 +2% |
| 2012 | -- | $75,073 +2% |
| 2011 | -- | $73,602 +0.5% |
| 2009 | -- | $73,230 +4% |
| 2007 | -- | $70,388 +2% |
| 2006 | -- | $69,009 +2% |
| 2005 | -- | $67,657 +3.9% |
| 2003 | -- | $65,117 +2% |
| 2002 | -- | $63,841 +2% |
| 2001 | $716 +4.7% | $62,591 +2% |
| 2000 | $684 | $61,365 |
Find assessor info on the county website
Monthly payment
Est. payment
Payment breakdown
Explore the cost of this home by adjusting the details. Changes won't be saved.Climate risks
Neighborhood: Windsor North River Ridge
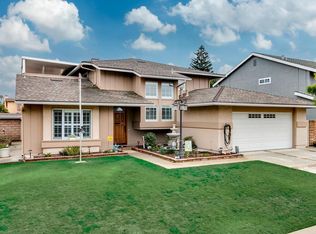
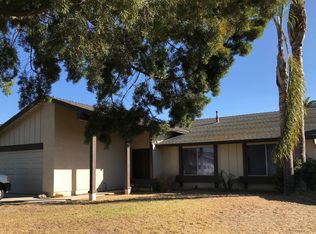
Similar homes
- $1,150,0003 bd3 ba2.2k sqft2238 Bermuda Dunes Pl, Oxnard, CA 93036For Sale
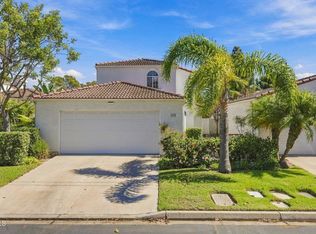 MLS ID #V1-39069, Linda Parizo, Coldwell Banker Realty. CRMLS
 - $899,0004 bd4 ba2k sqft324 Kiawah River Dr, Oxnard, CA 93036For Sale
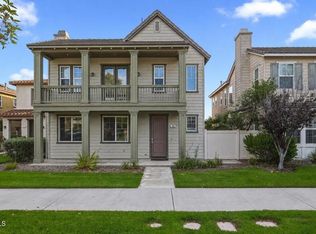 MLS ID #V1-37282, Fred Evans, RE/MAX Gold Coast REALTORS. CRMLS
 - $959,0004 bd2 ba2.1k sqft708 Binnacle St, Oxnard, CA 93035For Sale
 MLS ID #V1-38615, Elizabeth Cuico, BHHS California Properties. CRMLS
 - $1,095,0004 bd3 ba2.7k sqft1910 Ivanhoe Ave, Oxnard, CA 93030For Sale
 MLS ID #V1-38393, Anna Padilla-Kuntz, LIV Sothebys Ojai. CRMLS
