Just a delight...this charming Northwest Santa Rosa home is ready for you to move right in. This single level residence offers 3 bedrooms and 2 full baths, featuring a sweet kitchen with granite countertops, recessed lighting, and soft close drawers. The dining area includes a slider that opens to the sideyard, perfect for easy indoor-outdoor living. The living room is warm and welcoming with a decorative fireplace and its own slider leading to the front patio. All three bedrooms are generously sized, with the primary bedroom slider leading out to a private patio area. The home is enhanced with air conditioning, ceiling fans, and upgraded laminate flooring throughout. Both the fenced front patio and the rear/side yard create private, relaxing outdoor spaces ideal for morning coffee or evening unwinding. Conveniently located near everything Sonoma County has to offer, this home combines comfort, charm, and accessibility in one inviting package.
Active
$599,000
2044 Pinercrest Drive, Santa Rosa, CA 95403
3beds
1,250sqft
Single Family Residence
Built in 1986
4,207 Square Feet Lot
$595,700 Zestimate®
$479/sqft
$9/mo HOA
What's special
Decorative fireplaceFenced front patioRecessed lightingSoft close drawersAir conditioningUpgraded laminate flooring throughoutCeiling fans
- 10 days
- 1,469
- 123
Likely to sell faster than
Zillow last checked:
Listing updated:
Listed by:
Rosie Martinoni DRE #01142924 707-291-5057,
W Real Estate 707-591-0570
Source: BAREIS,MLS#: 326077944 Originating MLS: Sonoma
Originating MLS: SonomaFacts & features
Interior
Bedrooms & bathrooms
- Bedrooms: 3
- Bathrooms: 2
- Full bathrooms: 2
Rooms
- Room types: Kitchen, Living Room, Master Bathroom, Master Bedroom
Primary bedroom
- Features: Closet, Outside Access
- Level: Main
Bedroom
- Level: Main
Primary bathroom
- Features: Low-Flow Toilet(s), Shower Stall(s), Window
Bathroom
- Features: Low-Flow Toilet(s), Tub w/Shower Over, Window
Dining room
- Features: Formal Area
- Level: Main
Kitchen
- Features: Granite Counters
- Level: Main
Living room
- Level: Main
Heating
- Central, Fireplace(s)
Cooling
- Ceiling Fan(s), Central Air
Appliances
- Included: Dishwasher, Disposal, Free-Standing Gas Range, Free-Standing Refrigerator, Gas Water Heater, Microwave
- Laundry: Electric, Hookups Only, Laundry Closet
Features
- Flooring: Laminate, Linoleum
- Windows: Dual Pane Full, Window Coverings, Screens
- Basement: None
- Number of fireplaces: 1
- Fireplace features: Brick, Gas Log, Living Room
Interior area
- Total structure area: 1,250
- Total interior livable area: 1,250 sqft
Video & virtual tour
Property
Parking
- Total spaces: 4
- Parking features: Attached, Garage Door Opener, Garage Faces Front, Inside Entrance, Side By Side, Level, Paved
- Attached garage spaces: 2
- Uncovered spaces: 2
Accessibility
- Accessibility features: Grip-Accessible Features
Features
- Levels: One
- Stories: 1
- Patio & porch: Patio
- Fencing: Entry Gate,Fenced,Full,Wood
- Has view: Yes
- View description: Hills, Pasture
Lot
- Size: 4,207 Square Feet
- Features: Curb(s)/Gutter(s), Landscaped, Landscape Front, Street Lights, Zero Lot Line, Sidewalk/Curb/Gutter
Details
- Additional structures: Shed(s)
- Parcel number: 034360006000
- Special conditions: Offer As Is
Construction
Type & style
- Home type: SingleFamily
- Architectural style: Ranch
- Property subtype: Single Family Residence
Materials
- Wood Siding
- Foundation: Slab
- Roof: Composition
Condition
- Year built: 1986
Utilities & green energy
- Electric: 220 Volts in Laundry
- Sewer: Public Sewer
- Water: Public
- Utilities for property: Cable Available, Electricity Connected, Internet Available, Natural Gas Connected, Public, Underground Utilities
Community & HOA
Community
- Security: Carbon Monoxide Detector(s), Double Strapped Water Heater, Fire Extinguisher, Prewired, Smoke Detector(s)
HOA
- Has HOA: Yes
- Amenities included: See Remarks
- Services included: Common Areas, See Remarks
- HOA fee: $110 annually
- HOA name: Piner Village Landscape Maintenance
- HOA phone: 000-000-0000
Location
- Region: Santa Rosa
Financial & listing details
- Price per square foot: $479/sqft
- Tax assessed value: $366,755
- Date on market: 9/14/2026
- Electric utility on property: Yes
- Road surface type: Paved
Estimated market value
$595,700
$566,000 - $625,000
$3,289/mo
Price history
| Date | Event | Price |
|---|---|---|
| 9/14/2026 | Listed for sale | $599,000+105.1%$479/sqft |
Source:  BAREIS #326077944 Report a problem BAREIS #326077944 Report a problem | ||
| 9/14/2012 | Sold | $292,000+12.3%$234/sqft |
Source: Public Record Report a problem | ||
| 8/27/2012 | Listing removed | $1,595$1/sqft |
Source: vFlyer Rentals Report a problem | ||
| 7/11/2012 | Price change | $1,595-3.3%$1/sqft |
Source: vFlyer Rentals Report a problem | ||
| 6/30/2012 | Listed for rent | $1,650$1/sqft |
Source: vFlyer Rentals Report a problem | ||
| 10/1/2008 | Sold | $260,000-34.2%$208/sqft |
Source: Public Record Report a problem | ||
| 9/20/2004 | Sold | $395,000+21.7%$316/sqft |
Source: Public Record Report a problem | ||
| 9/6/2002 | Sold | $324,500$260/sqft |
Source: Public Record Report a problem | ||
Public tax history
| Year | Property taxes | Tax assessment |
|---|---|---|
| 2026 | -- | $366,755 +2% |
| 2025 | $4,082 +4.5% | $359,565 +2% |
| 2024 | $3,905 +2.4% | $352,516 +2% |
| 2023 | $3,814 +4.4% | $345,605 +2% |
| 2022 | $3,655 -4.4% | $338,829 +2% |
| 2021 | $3,823 -0.5% | $332,186 +1% |
| 2020 | $3,842 +1% | $328,781 +2% |
| 2019 | $3,805 +1.2% | $322,335 +2% |
| 2018 | $3,761 +3% | $316,016 +2% |
| 2017 | $3,653 +1.1% | $309,821 +2% |
| 2016 | $3,613 +3.7% | $303,747 +1.5% |
| 2015 | $3,483 +3.9% | $299,185 +2% |
| 2014 | $3,353 -99% | $293,325 +0.5% |
| 2013 | $337,100 | $292,000 +43.5% |
| 2012 | -- | $203,500 -7.1% |
| 2011 | -- | $219,000 -8.8% |
| 2010 | -- | $240,000 -7.7% |
| 2009 | -- | $260,000 -20.9% |
| 2008 | -- | $328,500 -20.1% |
| 2007 | -- | $410,957 +2% |
| 2006 | -- | $402,900 +2% |
| 2005 | -- | $395,000 +19.5% |
| 2004 | -- | $330,568 +1.9% |
| 2003 | -- | $324,500 +153.1% |
| 2002 | -- | $128,191 +2% |
| 2001 | -- | $125,678 +2% |
| 2000 | -- | $123,214 |
Find assessor info on the county website
Monthly payment
Est. payment
Payment breakdown
Explore the cost of this home by adjusting the details. Changes won't be saved.Climate risks
Neighborhood: Northwest Santa Rosa

Similar homes
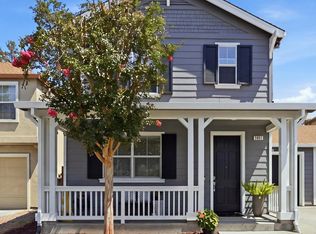
- $599,0003 bd3 ba1.3k sqft1961 Crosspoint Court, Santa Rosa, CA 95403For Sale
 MLS ID #326070096, Mark Hutchins, Luxe Places International Real. BAREIS
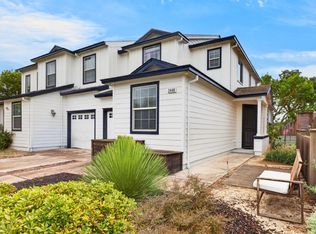
 - $595,0004 bd2 ba1.3k sqft2448 Tedeschi Drive, Santa Rosa, CA 95403For Sale
 MLS ID #326075379, Jaeden Wilson, W Real Estate. BAREIS
 - $599,0003 bd3 ba1.1k sqft2450 Tolar Avenue, Santa Rosa, CA 95403For Sale
 MLS ID #326070060, Tara Polley, Sotheby's International Realty. BAREIS
 - $699,0002 bd2 ba1.1k sqft2827 Marlow Road, Santa Rosa, CA 95403For Sale
 MLS ID #326076661, Crystal Davis, Vanguard Properties. BAREIS
