Skip main navigation
Closed
  • $350,000

    2044 S Belvoir Blvd, South Euclid, OH 44121

    4beds
    2,979sqft
    Single Family Residence
    Built in 1946
    0.75 Acres Lot
    $350,900 Zestimate®
    $117/sqft
    $2,547 Estimated rent

    Home value

    $350,900

    $326,000 - $379,000

    $2,547/mo

    Zestimate® history
    Loading
    Loading...

    Owner options

    List your home for rent

    $2,547/mo

    Rent Zestimate®

    Find your next renter with Zillow Rental Manager. Plus, with online applications, you can quickly screen prospective tenants – for free.

    Learn more

    $2,547/mo

    Rent Zestimate®

    Refinance and save

    $2,480/mo

    Est. payment

    Refinancing to a lower rate could help reduce your monthly payments and save thousands over the life of the loan.

    See today's rates

    $2,480/mo

    Est. payment

    Explore your selling options

    Work with a Zillow partner agent

    Leverage their expertise and Zillow's premium Showcase listings to get your home seen by more buyers.

    Get started

    List with your own agent

    Get your home in front of millions of buyers by listing it on Zillow.

    Learn how to do it

    Sell it yourself

    Take full control of how buyers see your home on Zillow by listing For Sale by Owner (FSBO).

    List your home

    What's special

    Floor-to-ceiling bay windowFinished basementScreened-in porchAccess to the porchBuilt-in cabinetryAll appliances includedFully fenced in backyard
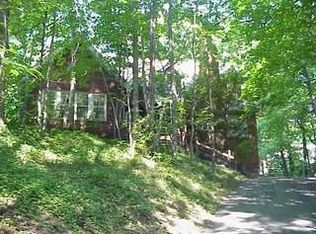
    Well-cared for home located on premium .75 of an acre property with a truly parklike setting where mature trees, open green space, and a fully fenced in backyard create a sense of privacy and calm while being close to all the amenities. A screened-in porch and small brick paver patio offer multiple places to enjoy the outdoor setting. The home features hardwood floors, beamed ceilings, and abundant natural light creating a warm and inviting feel throughout, with 4 bedrooms, including 2 on the 1st floor, 2.5 baths, and over 2,979 living sq ft including a finished basement. A spacious eat-in kitchen with all appliances included, a breakfast bar, and a dinette area offers views of the backyard. A living room is anchored by a fireplace, built-in shelving, and a floor-to-ceiling bay window, and flows into a formal dining room featuring a second bay window, built-in cabinetry, and access to the porch. The lower level adds additional living space with lots of potential for a recreation room, home office, gym, or gathering space. An attached 2-car garage provides added convenience. RECENT UPDATES include: Replaced furnace (2024), A/C (2022), windows (majority are less than 10 years), water heater (2018), washer (2020), dryer (2022), dishwasher (2019), microwave (2018), installed French drains all around house (2024), hardwood flooring in kitchen, tile in basement, removed jalousie windows and installed screens on porch, refinished hardwood floors, replaced toilets, and more. INCLUDED are ALL kitchen appliances and washer/dryer. Conveniently located near I-271, Legacy Village, Beachwood Place, Cedar Center, John Carroll University, schools, parks, and plenty of other shopping, restaurants, and local attractions.

    Zillow last checked:

    Listing updated:

    Listed by:

    Inna M Muravin 440-568-0400 cleveland@evrealestate.com,

    Engel & Völkers Distinct

    Bought with:

    Liza R Dardashti-Wolf, 2012000516

    Howard Hanna

    Source: MLS Now,MLS#: 5203176MLS LogoOriginating MLS: Akron Cleveland Association of REALTORS

    Facts & features

    Interior

    Bedrooms & bathrooms
    • Bedrooms: 4
    • Bathrooms: 3
    • Full bathrooms: 2
    • 1/2 bathrooms: 1
    • Main level bathrooms: 1
    • Main level bedrooms: 2
    Primary bedroom
    • Level: First
    • Dimensions: 11 x 19
    Bedroom
    • Level: First
    • Dimensions: 12 x 16
    Bedroom
    • Level: Second
    • Dimensions: 15 x 20
    Bedroom
    • Level: Second
    • Dimensions: 16 x 21
    Dining room
    • Level: First
    • Dimensions: 14 x 12
    Eat in kitchen
    • Level: First
    • Dimensions: 20 x 17
    Living room
    • Features: Fireplace
    • Level: First
    • Dimensions: 14 x 24
    Recreation
    • Features: Fireplace
    • Level: Lower
    • Dimensions: 13 x 32
    Sunroom
    • Level: First
    • Dimensions: 16 x 8
    Heating
    • Forced Air, Fireplace(s), Gas
    Cooling
    • Central Air, Ceiling Fan(s)
    Appliances
    • Included: Built-In Oven, Cooktop, Dryer, Dishwasher, Microwave, Refrigerator, Washer
    • Laundry: In Basement, Laundry Tub, Sink
    Features
    • Basement: Full,Finished
    • Number of fireplaces: 2
    • Fireplace features: Living Room, Recreation Room
    Interior area
    • Total structure area: 2,979
    • Total interior livable area: 2,979 sqft
    • Finished area above ground: 2,284
    • Finished area below ground: 695

    Property

    Parking
    • Total spaces: 2
    • Parking features: Attached, Garage
    • Attached garage spaces: 2
    Features
    • Levels: Two
    • Stories: 2
    • Patio & porch: Enclosed, Patio, Porch, Screened, Balcony
    • Exterior features: Balcony
    • Fencing: Back Yard,Full,Wood
    Lot
    • Size: 0.75 Acres
    • Dimensions: 100 x 327
    • Features: Wooded
    Details
    • Parcel number: 70332023

    Construction

    Type & style
    • Home type: SingleFamily
    • Architectural style: Cape Cod,Colonial
    • Property subtype: Single Family Residence
    Materials
    • Vinyl Siding
    • Roof: Slate
    Condition
    • Year built: 1946

    Utilities & green energy

    • Sewer: Public Sewer
    • Water: Public

    Community & HOA

    Community
    • Subdivision: Belvoir Woods
    HOA
    • Has HOA: No
    Location
    • Region: South Euclid

    Financial & listing details

    • Price per square foot: $117/sqft
    • Tax assessed value: $264,300
    • Annual tax amount: $6,844
    • Date on market: 4/23/2026
    • Cumulative days on market: 12 days
    • Listing terms: Cash,Conventional,FHA,VA Loan

    Price history

    DateEventPrice
    7/1/2026Sold$350,000$117/sqft
    Source: MLS Now #5203176 Report a problem
    5/22/2026Pending sale$350,000$117/sqft
    Source: Engel & Volkers #5203176 Report a problem
    5/21/2026Listed for sale$350,000$117/sqft
    Source: Engel & Volkers #5203176 Report a problem
    5/5/2026Pending sale$350,000$117/sqft
    Source: MLS Now #5203176 Report a problem
    4/23/2026Listed for sale$350,000+52.2%$117/sqft
    Source: MLS Now #5203176 Report a problem
    3/23/2006Sold$230,000-2.1%$77/sqft
    Source: Public Record Report a problem
    8/24/2000Sold$235,000$79/sqft
    Source: MLS Now #1003898 Report a problem

    Public tax history

    YearProperty taxesTax assessment
    2025$6,494 +10.6%$92,510
    2024$5,871 -3.9%$92,510 +18.4%
    2023$6,110 0%$78,120
    2022$6,111 +0.8%$78,120
    2021$6,061 +3.5%$78,120 +16%
    2020$5,858 -6.4%$67,340
    2019$6,256 +11.9%$67,340
    2018$5,589 -15.3%$67,340 -7.4%
    2017$6,599 +3.2%$72,740
    2016$6,394 $72,740
    2015$6,394 +0.7%$72,740
    2014$6,352 +1.3%$72,740
    2013$6,270 +5.9%$72,740
    2012$5,920 +0.3%$72,740 -9.7%
    2011$5,901 +0%$80,510
    2010$5,899 +0.4%$80,510
    2009$5,874 -2.7%$80,510 -8.3%
    2008$6,035 +8.8%$87,750
    2007$5,548 -9.6%$87,750
    2006$6,134 +0.4%$87,750 +6.7%
    2005$6,108 +3.5%$82,260
    2004$5,904 +14.1%$82,260
    2003$5,174 +21.1%$82,260 +26.6%
    2002$4,272 -46.3%$65,000
    2001$7,956 +6.9%$65,000
    2000$7,443 $65,000
    Find assessor info on the county website

    Neighborhood: 44121

    Nearby schools

    GreatSchools rating
    Schools provided by the listing agent
    • District: South Euclid-Lyndhurst - 1829

    Source: MLS Now. This data may not be complete. We recommend contacting the local school district to confirm school assignments for this home.

    Get pre-qualified for a loan
    At Zillow Home Loans, we can pre-qualify you in as little as 5 minutes with no impact to your credit score.

    An equal housing lender. NMLS #10287.