Skip main navigation
Off market
  • $195,400

    2044 S Terrace Dr, Wichita, KS 67218

    3beds
    2,299sqft
    SingleFamily
    Built in 1948
    8,276 Square Feet Lot
    $195,400 Zestimate®
    $85/sqft
    $1,621 Estimated rent

    Home value

    $195,400

    $182,000 - $209,000

    $1,621/mo

    Zestimate® history
    Loading
    Loading...

    Owner options

    List your home for rent

    $1,621/mo

    Rent Zestimate®

    Find your next renter with Zillow Rental Manager. Plus, with online applications, you can quickly screen prospective tenants – for free.

    Learn more

    $1,621/mo

    Rent Zestimate®

    Refinance and save

    $1,301/mo

    Est. payment

    Refinancing to a lower rate could help reduce your monthly payments and save thousands over the life of the loan.

    See today's rates

    $1,301/mo

    Est. payment

    Explore your selling options

    Work with a Zillow partner agent

    Leverage their expertise and Zillow's premium Showcase listings to get your home seen by more buyers.

    Get started

    List with your own agent

    Get your home in front of millions of buyers by listing it on Zillow.

    Learn how to do it

    Sell it yourself

    Take full control of how buyers see your home on Zillow by listing For Sale by Owner (FSBO).

    List your home

    What's special

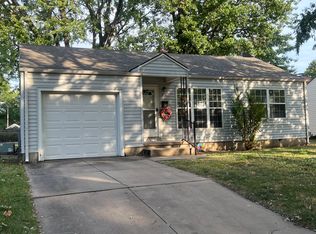
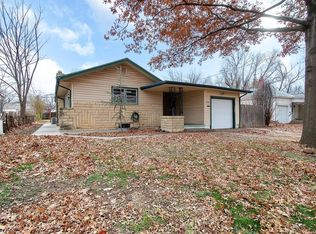
    This stunning southeast Wichita home is packed with unique features and beautiful finishes. With nearly 2,300 square feet of space, it has all the room you'll need to spread out. Pull up front and you'll notice the outstanding curb appeal, with red exterior doors and mid-century charm. Head up the covered front porch that has space to add a porch swing or seating, and enter the home to find a living room with picture windows that brighten the main floor with natural light. There's an incredible floor-to-ceiling brick fireplace that's perfect to gather around on colder days and nights. It provides eye-catching appeal and warmth. Into the dining room, notice the wood-beamed ceilings and rustic charm. The tile floor matches the brick of the fireplace, and there's room to accommodate even a large holiday gathering. It's also surrounded by windows so you can have lovely views of the outdoors while you eat or entertain. There's extra dining space at the eating bar which is open to the kitchen through a cut-out wall. The kitchen has a nearly endless amount of cabinet space, plus a wall oven, glass cooktop, and other appliances that are included with the home. There are three spacious bedrooms (all with hardwood floors) and a full bathroom that complete the main floor. Head downstairs and you'll find a family/recreation room that offers space for a home theater, play area, or even a pool table, if desired! An additional bonus room off of the family room can be used as a non-conforming fourth bedroom or even master suite. It has a huge walk-in closet and attached half bath. The basement is completed by an unfinished laundry and storage area. This home gives you so much space! Finally, head out to the sun room. This screened area gives you a place to enjoy the outdoors while protecting you from the summer sun and insects. Set up some chairs or a lounger and enjoy your morning coffee in beautiful surroundings. The back yard also has a huge storage shed and plenty of room for outdoor activities. This home is located close to local schools, parks, numerous restaurants, grocery shopping, stores, and easy highway access. Schedule your private showing and HURRY in to see it today before it's gone forever!

    This property is off market, which means it's not currently listed for sale or rent on Zillow. This may be different from what's available on other websites or public sources.

    Facts & features

    Interior

    Bedrooms & bathrooms
    • Bedrooms: 3
    • Bathrooms: 2
    • Full bathrooms: 1
    • 1/2 bathrooms: 1
    Heating
    • Forced air, Gas
    Cooling
    • Central
    Appliances
    • Included: Dishwasher, Garbage disposal
    Features
    • Flooring: Tile, Hardwood, Laminate, Linoleum / Vinyl
    • Basement: Partially finished
    • Has fireplace: Yes
    Interior area
    • Total interior livable area: 2,299 sqft

    Property

    Parking
    • Parking features: Carport, Garage
    Features
    • Exterior features: Vinyl
    Lot
    • Size: 8,276 sqft
    Details
    • Parcel number: 087127350410301000

    Construction

    Type & style
    • Home type: SingleFamily
    Materials
    • Frame
    • Foundation: Other
    • Roof: Composition
    Condition
    • Year built: 1948

    Community & neighborhood

    Location
    • Region: Wichita

    Price history

    DateEventPrice
    3/8/2021Sold--
    Source: SCKMLS as distributed by MLS GRID #591847 Report a problem
    2/2/2021Pending sale$139,900$61/sqft
    Source: SCKMLS as distributed by MLS GRID #591847 Report a problem
    1/30/2021Listed for sale$139,900+21.7%$61/sqft
    Source: SCKMLS as distributed by MLS GRID #591847 Report a problem
    11/28/2017Sold--
    Source: SCKMLS as distributed by MLS GRID #525001_542411 Report a problem
    10/20/2017Pending sale$115,000$50/sqft
    Source: Berkshire Hathaway PenFed - East #542411 Report a problem
    10/6/2017Listed for sale$115,000$50/sqft
    Source: Berkshire Hathaway PenFed - East #542411 Report a problem

    Public tax history

    YearProperty taxesTax assessment
    2025$2,041 +9.2%$19,585 +10%
    2024$1,869 -4.7%$17,803
    2023$1,962 +16.2%$17,803
    2022$1,689 -3.5%--
    2021$1,751 --
    2020-- $14,330 +7.6%
    2019-- $13,318 +32.8%
    2018-- $10,029
    2017-- --
    2016-- --
    2015-- --
    2014-- --
    2013-- --
    2012-- --
    2011-- $10,615 +3.2%
    2008-- $10,281 +6%
    2007-- $9,695 +3.1%
    2006-- $9,407
    2005-- $9,407 +3%
    2004-- $9,131 +3%
    2003-- $8,867 +6.1%
    2002-- $8,361 +13.2%
    2000-- $7,383

    Find assessor info on the county website

    Neighborhood: Meadowlark

    Nearby schools

    GreatSchools rating
    Schools provided by the listing agent
    • Elementary: Griffith
    • Middle: Mead
    • High: East
    • District: Wichita School District (Usd 259)

    Source: The MLS. This data may not be complete. We recommend contacting the local school district to confirm school assignments for this home.

    Get pre-qualified for a loan
    At Zillow Home Loans, we can pre-qualify you in as little as 5 minutes with no impact to your credit score.

    An equal housing lender. NMLS #10287.

    Sell for more on Zillow
    Get a Zillow Showcase℠ listing at no additional cost and you could sell for .
    $195,400
    2% more
    +$3,908
    With Zillow Showcase(estimated)
    $199,308