BACK ON MARKET!! Located in the highly sought-after gated community of Villa Serena, this condo/townhome will provide an exceptional living experience in a prime location. This spacious 2nd-floor unit boasts 1,700 sq ft of living space with vaulted ceilings and an abundance of natural light throughout. Featuring 2 bedrooms and 2 full baths, the additional room provides versatile space that can easily serve as an office, den, or even a 3rd bedroom. The open-concept kitchen is perfect for entertaining, overlooking the living room, dining room, and eat-in kitchen area. The community has fantastic amenities, including a pool and clubhouse. With easy access to major travel routes, an abundance of nearby restaurants, and shopping options, this unit is perfect for those seeking convenience and comfort. Come enjoy easy living in this fabulous home!
Sold for $269,500
$269,500
2044 SANTA CATALINA LN DRIVE #2044, RIVERVIEW, FL 33578
2beds
1,700sqft
Condominium
Built in 2006
-- sqft lot
$262,200 Zestimate®
$159/sqft
$2,245 Estimated rent
Home value
$262,200
Estimated sales range
Not available
$2,245/mo
Zestimate® history
Owner options
List your home for rent
$2,245/mo
Rent Zestimate®
Find your next renter with Zillow Rental Manager. Plus, with online applications, you can quickly screen prospective tenants – for free.
$2,245/mo
Rent Zestimate®
Refinance and save
$2,289/mo
Est. payment
Refinancing to a lower rate could help reduce your monthly payments and save thousands over the life of the loan.
$2,289/mo
Est. payment
Explore your selling options
Work with a Zillow partner agent
Leverage their expertise and Zillow's premium Showcase listings to get your home seen by more buyers.
Get startedList with your own agent
Get your home in front of millions of buyers by listing it on Zillow.
Learn how to do itSell it yourself
Take full control of how buyers see your home on Zillow by listing For Sale by Owner (FSBO).
List your homeWhat's special
Abundance of natural lightVaulted ceilingsDining roomEat-in kitchen areaOpen-concept kitchen
Zillow last checked:
Listing updated:
Listed by:
Michael Shea 813-938-1781,
RE/MAX BAYSIDE REALTY LLC 813-938-1781
Bought with:
Terri Jennings, 3030250
CHARLES RUTENBERG REALTY INC
Source: Stellar MLS,MLS#: TB8337445 Originating MLS: Suncoast Tampa
Originating MLS: Suncoast Tampa
Facts & features
Interior
Bedrooms & bathrooms
- Bedrooms: 2
- Bathrooms: 2
- Full bathrooms: 2
Rooms
- Room types: Breakfast Room Separate, Den/Library/Office, Dining Room
Primary bedroom
- Description: Room3
- Features: Walk-In Closet(s)
- Level: Second
- Area: 192 Square Feet
- Dimensions: 12x16
Bedroom 2
- Description: Room4
- Features: Built-in Closet
- Level: Second
- Area: 132 Square Feet
- Dimensions: 12x11
Dinette
- Description: Room7
- Level: Second
- Area: 110 Square Feet
- Dimensions: 11x10
Dining room
- Description: Room6
- Level: Second
- Area: 132 Square Feet
- Dimensions: 12x11
Kitchen
- Description: Room1
- Level: Second
- Area: 168 Square Feet
- Dimensions: 12x14
Living room
- Description: Room2
- Level: Second
- Area: 368 Square Feet
- Dimensions: 16x23
Office
- Description: Room5
- Level: Second
- Area: 132 Square Feet
- Dimensions: 12x11
Heating
- Heat Pump
Cooling
- Central Air
Appliances
- Included: Dishwasher, Disposal, Dryer, Microwave, Range, Refrigerator, Washer
- Laundry: Laundry Closet
Features
- Cathedral Ceiling(s), Ceiling Fan(s), Eating Space In Kitchen, High Ceilings, Open Floorplan, PrimaryBedroom Upstairs, Solid Surface Counters, Solid Wood Cabinets, Split Bedroom, Thermostat, Vaulted Ceiling(s), Walk-In Closet(s)
- Flooring: Carpet, Tile
- Doors: Sliding Doors
- Windows: Window Treatments
- Has fireplace: No
Interior area
- Total structure area: 2,166
- Total interior livable area: 1,700 sqft
Property
Parking
- Total spaces: 1
- Parking features: Assigned, Driveway, Garage Door Opener, Guest
- Attached garage spaces: 1
- Has uncovered spaces: Yes
- Details: Garage Dimensions: 24x14
Features
- Levels: Multi/Split
- Exterior features: Irrigation System, Rain Gutters, Sidewalk
- Has view: Yes
- View description: Garden
Lot
- Features: Corner Lot, Landscaped, Sidewalk
Details
- Parcel number: U05302092K00000007204.0
- Zoning: PD
- Special conditions: None
Construction
Type & style
- Home type: Condo
- Architectural style: Traditional
- Property subtype: Condominium
Materials
- Block, Stucco
- Foundation: Slab
- Roof: Shingle
Condition
- New construction: No
- Year built: 2006
Utilities & green energy
- Sewer: Public Sewer
- Water: Public
- Utilities for property: Cable Available, Electricity Connected, Water Connected
Community & HOA
Community
- Features: Clubhouse, Community Mailbox, Deed Restrictions, Fitness Center, Gated Community - No Guard, Playground, Pool, Sidewalks
- Pet fee: $0 monthly
- Subdivision: VILLA SERENA A CONDO
HOA
- Has HOA: No
- Amenities included: Clubhouse, Fitness Center, Park, Pool, Security
- Services included: Common Area Taxes, Community Pool, Reserve Fund, Insurance, Maintenance Structure, Maintenance Grounds, Pool Maintenance, Recreational Facilities, Sewer, Trash, Water
- HOA fee: $423 monthly
- HOA name: Christina Kelley
- HOA phone: 727-726-8000
Location
- Region: Riverview
Financial & listing details
- Price per square foot: $159/sqft
- Annual tax amount: $1,543
- Date on market: 1/11/2025
- Cumulative days on market: 73 days
- Listing terms: Cash,Conventional,VA Loan
- Ownership: Fee Simple
- Total actual rent: 0
- Electric utility on property: Yes
- Road surface type: Paved, Asphalt
Price history
| Date | Event | Price |
|---|---|---|
| 5/13/2025 | Sold | $269,500$159/sqft |
Source:  Stellar MLS #TB8337445 Report a problem Stellar MLS #TB8337445 Report a problem | ||
| 4/11/2025 | Pending sale | $269,500$159/sqft |
Source: Stellar MLS #TB8337445 Report a problem | ||
| 4/7/2025 | Listed for sale | $269,500$159/sqft |
Source: Stellar MLS #TB8337445 Report a problem | ||
| 3/21/2025 | Pending sale | $269,500$159/sqft |
Source: Stellar MLS #TB8337445 Report a problem | ||
| 2/15/2025 | Price change | $269,500-6.7%$159/sqft |
Source: Stellar MLS #TB8337445 Report a problem | ||
| 1/11/2025 | Listed for sale | $289,000$170/sqft |
Source: Stellar MLS #TB8337445 Report a problem | ||
Public tax history
Tax history is unavailable.
Neighborhood: 33578
Nearby homes
- $269,5002 bd2 ba1.7k sqft2044 Santa Catalina Ln, Riverview, FL 33578Sold
- $216,3002 bd2 ba1.4k sqft2042 Santa Catalina Ln, Riverview, FL 33578Off Market

- $274,2002 bd2 ba1.7k sqft2038 Santa Catalina Ln, Riverview, FL 33578Off Market
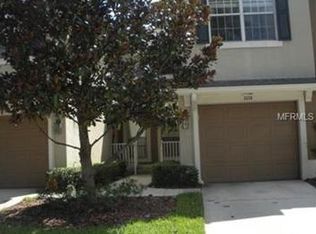
- $221,4002 bd2 ba1.4k sqft2040 Santa Catalina Ln, Riverview, FL 33578Off Market
- $247,9002 bd2 ba1.7k sqft2036 Santa Catalina Ln, Riverview, FL 33578Off Market
- $219,1003 bd2 ba1.4k sqft2034 Santa Catalina Ln, Riverview, FL 33578Off Market
- $246,1002 bd2 ba1.7k sqft2035 Kings Palace Dr, Riverview, FL 33578Off Market
- $257,9002 bd2 ba1.7k sqft2029 Kings Palace Dr, Riverview, FL 33578Off Market
Nearby schools
GreatSchools rating
- 2/10Ippolito Elementary SchoolGrades: PK-5Distance: 2.2 mi
- 2/10Giunta Middle SchoolGrades: 6-8Distance: 1.7 mi
- 3/10Spoto High SchoolGrades: 9-12Distance: 1.7 mi
Schools provided by the listing agent
- Elementary: Ippolito-HB
- Middle: McLane-HB
- High: Spoto High-HB
Source: Stellar MLS. This data may not be complete. We recommend contacting the local school district to confirm school assignments for this home.
Get a cash offer in 3 minutes
Find out how much your home could sell for in as little as 3 minutes with a no-obligation cash offer.
Estimated market value
$262,200
Get a cash offer in 3 minutes
Find out how much your home could sell for in as little as 3 minutes with a no-obligation cash offer.
Estimated market value
$262,200
- Florida
- Hillsborough County
- Riverview
- 33578
- 2044 SANTA CATALINA LN DRIVE Unit 2044
Nearby cities
Nearby neighborhoods
Nearby zip codes
Other Riverview Topics
