Enjoy the beauty of Northeast Tennessee in this charming single-family home nestled in the peaceful countryside of Carter County just outside Elizabethton. Offering 4 bedrooms and 1.5 bathrooms, this home features a spacious living room, durable laminate hardwood flooring, a dedicated laundry room, and attic storage for added convenience. The kitchen provides generous cabinet and counter space, making it ideal for everyday living and entertaining. Between the upstairs attic and the unfinished basement, you'll have lots of storage options for holiday decorations and all your extra ''stuff.'' The front porch includes a wheelchair-accessible ramp, while the inviting back porch is the perfect spot to relax and take in the refreshing mountain views and ever-changing seasonal scenery. While the home offers an excellent opportunity for cosmetic updates, its solid layout and desirable setting provide endless potential to make it your own. Only three miles to Watauga Lake and conveniently located with easy access to Johnson City and the Tri-Cities, this property combines the appeal of country living with the convenience of nearby shopping, dining, healthcare, and recreational opportunities. Whether you're searching for a primary residence or an investment opportunity, don't miss your chance to own a home surrounded by the natural beauty of Northeast Tennessee. Information gathered from various sources and deemed reliable. Buyer/Agent to verify
For sale
$229,900
2044 Siam Rd, Elizabethton, TN 37643
4beds
1,543sqft
:
Get pre-qualified$1,474/mo
Single Family Residence, Residential
Built in 1945
9,147 Square Feet Lot
$225,500 Zestimate®
$149/sqft
$-- HOA
What's special
Refreshing mountain viewsEver-changing seasonal sceneryInviting back porchAttic storageDurable laminate hardwood flooringDedicated laundry room
- 10 hours |
- 367 |
- 21 |
Zillow last checked:
Listing updated:
Listed by:
Colin Johnson 423-930-8003,
KW Johnson City 423-433-6500
Source: TVRMLS,MLS#: 9999183
Facts & features
Interior
Bedrooms & bathrooms
- Bedrooms: 4
- Bathrooms: 2
- Full bathrooms: 1
- 1/2 bathrooms: 1
Heating
- Other
Cooling
- Other
Appliances
- Included: Dishwasher, Range, Refrigerator
- Laundry: Electric Dryer Hookup, Washer Hookup
Features
- Laminate Counters
- Flooring: Hardwood, Laminate, Other
- Basement: Block,Interior Entry,Stone Floor,Unfinished
Interior area
- Total structure area: 2,495
- Total interior livable area: 1,543 sqft
Property
Parking
- Parking features: Gravel
Features
- Levels: One
- Stories: 1
- Patio & porch: Back, Covered, Front Porch
- Has view: Yes
- View description: Mountain(s)
Lot
- Size: 9,147 Square Feet
- Dimensions: 157 x 143 IRR
- Topography: Level, Sloped
Details
- Additional structures: Shed(s)
- Parcel number: 042 085.00
- Zoning: RES
Construction
Type & style
- Home type: SingleFamily
- Architectural style: Bungalow
- Property subtype: Single Family Residence, Residential
Materials
- Vinyl Siding
- Foundation: Block
- Roof: Metal
Condition
- Average
- New construction: No
- Year built: 1945
Utilities & green energy
- Sewer: Septic Tank
- Water: Public
- Utilities for property: Cable Available, Electricity Connected, Phone Available, Water Connected
Community & HOA
Community
- Subdivision: Not In Subdivision
HOA
- Has HOA: No
Location
- Region: Elizabethton
Financial & listing details
- Price per square foot: $149/sqft
- Tax assessed value: $79,600
- Annual tax amount: $434
- Date on market: 8/6/2026
- Listing terms: Cash,Conventional
- Electric utility on property: Yes
Estimated market value
$225,500
$214,000 - $237,000
$1,889/mo
Price history
| Date | Event | Price |
|---|---|---|
| 8/6/2026 | Listed for sale | $229,900-8%$149/sqft |
Source: TVRMLS #9999183 Report a problem | ||
| 6/18/2026 | Listing removed | $249,900$162/sqft |
Source: TVRMLS #9994031 Report a problem | ||
| 5/6/2026 | Price change | $249,900-3.9%$162/sqft |
Source: TVRMLS #9994031 Report a problem | ||
| 4/17/2026 | Listed for sale | $260,000$169/sqft |
Source: TVRMLS #9994031 Report a problem | ||
Public tax history
| Year | Property taxes | Tax assessment |
|---|---|---|
| 2025 | $434 | $19,900 |
| 2024 | $434 | $19,900 |
| 2023 | $434 +7.4% | $19,900 |
| 2022 | $404 | $19,900 |
| 2021 | -- | $19,900 +23% |
| 2020 | $400 | $16,175 |
| 2019 | $400 | $16,175 |
| 2018 | $400 -0.1% | $16,175 |
| 2017 | $400 +1% | $16,175 |
| 2016 | $396 -0.1% | $16,175 |
| 2015 | $396 -0.5% | $16,175 -0.5% |
| 2014 | $398 +5.2% | $16,250 +0% |
| 2013 | $379 +8.3% | $16,246 -0.1% |
| 2012 | $350 -0.1% | $16,261 |
| 2011 | $350 -5.6% | $16,261 |
| 2010 | $371 +6% | $16,261 +6% |
| 2009 | $350 +2.7% | $15,342 |
| 2008 | $341 +9.2% | $15,342 +3.3% |
| 2007 | $312 | $14,848 |
| 2006 | $312 -18% | $14,848 |
| 2005 | $380 +31.1% | $14,848 +31.1% |
| 2004 | $290 +15.3% | $11,323 |
| 2002 | $251 | $11,323 +15.5% |
| 2001 | -- | $9,805 -75% |
| 2000 | -- | $39,220 |
Find assessor info on the county website
Monthly payment
Est. payment
Payment breakdown
Explore the cost of this home by adjusting the details. Changes won't be saved.Climate risks
Neighborhood: 37643
Getting around
0 / 100
Car-DependentNearby schools
GreatSchools rating
- 7/10Valley Forge Elementary SchoolGrades: PK-5Distance: 2.3 mi
- 4/10Hunter Elementary SchoolGrades: K-8Distance: 2.3 mi
- 4/10Hampton High SchoolGrades: 9-12Distance: 3.4 mi
Schools provided by the listing agent
- Elementary: Valley Forge
- Middle: Hunter
- High: Unaka
Source: TVRMLS. This data may not be complete. We recommend contacting the local school district to confirm school assignments for this home.
- $296,300-- bd-- ba1.5k sqft2040 Siam Rd, Elizabethton, TN 37643Off Market
- $208,900-- bd1 ba1.1k sqft2034 Siam Rd, Elizabethton, TN 37643Off Market
- $12,900-- bd-- ba-- sqft2028 Siam Rd, Elizabethton, TN 37643Off Market
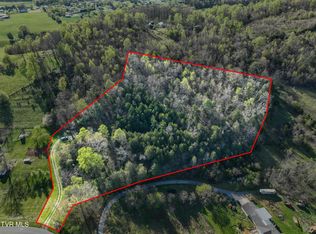
- $130,0009.02 acres2058 Siam Rd, Elizabethton, TN 37643Sold
- $228,5003 bd1 ba1.3k sqft109 Old Charity Hill Rd, Elizabethton, TN 37643Off Market
- $225,0003 bd1 ba1.2k sqft105 Old Charity Hill Rd, Elizabethton, TN 37643Sold
- $218,300-- bd1 ba1.6k sqft113 Old Charity Hill Rd, Elizabethton, TN 37643Off Market
- $223,900-- bd1 ba996 sqft115 Old Charity Hill Rd, Elizabethton, TN 37643Off Market
A local agent can set up tours, give advice and negotiate with sellers.
A local lender can help you make sure your offer is ready when you are.
Similar homes
- $229,9003 bd1 ba1k sqft1401 Charity Hill Rd, Elizabethton, TN 37643For Sale
 MLS ID #9996422, Matthew McCrory. TVRMLS
 - $234,9993 bd1 ba1k sqft122 Hartley Rd, Elizabethton, TN 37643For Sale
 MLS ID #9996880, Gideon Williams. TVRMLS
 - $218,0002 bd1 ba896 sqft1020 Charity Hill Rd, Elizabethton, TN 37643For Sale
 MLS ID #9998233, Cindy Edwards. TVRMLS
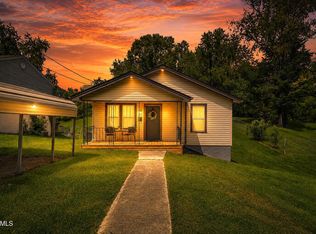
 - $234,9003 bd1 ba1.3k sqft916 Pine Grove Ave, Johnson City, TN 37601For Sale
 MLS ID #9999115, Cory Parsons. TVRMLS
 - $229,9853 bd2 ba1.3k sqft175 Ridgeway St, Bluff City, TN 37618For SaleMLS ID #9999068, Jeremy Thornburg. TVRMLS
- $210,0002 bd1 ba1.3k sqft817 Mulberry St, Elizabethton, TN 37643For SaleMLS ID #9993265, Bob Ross. TVRMLS
- $289,0003 bd1 ba1k sqft1403 Charity Hill Rd, Elizabethton, TN 37643For SaleMLS ID #9998056, Kimberly E Jones. TVRMLS
- $259,0002 bd1 ba1.3k sqft133 Sunrise Dr, Elizabethton, TN 37643For SaleMLS ID #9995661, Wendy Gass. TVRMLS
- $309,9002 bd2 ba1.2k sqft244 Sunrise Dr, Elizabethton, TN 37643For SaleMLS ID #9998752, Kelly Wherry. TVRMLS
- $230,0004 bd1 ba1.6k sqft1113 Rittertown Rd, Hampton, TN 37658For SaleMLS ID #9993652, Stephanie Booher. TVRMLS
- $210,0002 bd1 ba986 sqft1406 Happy Valley St, Elizabethton, TN 37643For SaleMLS ID #9996719, Cory Parsons. TVRMLS
- $219,9002 bd1 ba867 sqft212 Ferguson Ave, Elizabethton, TN 37643For SaleMLS ID #9990292, Ashley Ferlauto. TVRMLS
- $234,9992 bd2 ba1.1k sqft403 E M St #403, Elizabethton, TN 37643For SaleMLS ID #9998689, James Holmes. TVRMLS
- $274,9003 bd2 ba1.1k sqft125 Utah St, Johnson City, TN 37601For SaleMLS ID #9999082, Crystal Custode. TVRMLS
- $325,0004 bd2 ba1.7k sqft2545 Siam Rd, Elizabethton, TN 37643For SaleMLS ID #9994227, Sherry Ludecker. TVRMLS
- $199,9003 bd1 ba1.5k sqft205 Pioneer Ave, Johnson City, TN 37604For SaleMLS ID #9999138, Gail Gouge. TVRMLS
- $225,0003 bd2 ba1.1k sqft2111 E Watauga Ave, Johnson City, TN 37601For SaleMLS ID #9998875, Landon Morrison. TVRMLS
- $200,5003 bd1 ba1k sqft308 E Cottage Ave, Elizabethton, TN 37643For SaleMLS ID #9997058, Thomas Kellner. TVRMLS
- $299,9003 bd2 ba1.4k sqft234 W Doe Ave, Elizabethton, TN 37643For SaleMLS ID #9993930, Adrian Dugger. TVRMLS
- $255,0002 bd1 ba1.1k sqft591 Whaley Town Rd, Butler, TN 37640For SaleMLS ID #9998926, Allie Stidhams. TVRMLS
