Tucked away in a quiet, north end subdivision, this beautifully designed 3 bedroom, 2 bath, 2 car walkout ranch offers the perfect blend of comfort, style, and future potential. From the moment you arrive, you’ll be drawn in by the home’s head turning curb appeal, fresh landscaping, and no-step entry that makes everyday living a breeze. Inside, you’ll find a warm and inviting layout with designer-inspired finishes throughout. The main floor living area features a stunning fireplace that creates an elegant focal point, while windows fill the home with natural light. The kitchen and dining areas flow effortlessly out to a freshly painted deck, ideal for morning coffee or evening gatherings. The main floor also includes a convenient laundry room and a private primary suite complete with its own full bath. Two additional bedrooms offer flexible space for guests, a home office, or hobbies. Downstairs, the unfinished walk-out basement is a blank canvas—ready for your personal touch. It is plumbed for a full bath and ready for a rec room, extra bedrooms, or a custom workshop, there’s plenty of space to grow. With a turn-key interior and an inviting exterior this home is perfect for those seeking easy living now with room to expand later. Don’t miss your chance to own this designer style move-in-ready property!
Sold for $369,000
$369,000
2044 Sky Blue Dr, Dubuque, IA 52001
3beds
1,380sqft
Single Family Residence
Built in 2023
6,534 Square Feet Lot
$367,000 Zestimate®
$267/sqft
$1,813 Estimated rent
Home value
$367,000
$338,000 - $400,000
$1,813/mo
Zestimate® history
Owner options
List your home for rent
$1,813/mo
Rent Zestimate®
Find your next renter with Zillow Rental Manager. Plus, with online applications, you can quickly screen prospective tenants – for free.
$1,813/mo
Rent Zestimate®
Refinance and save
$2,386/mo
Est. payment
Refinancing to a lower rate could help reduce your monthly payments and save thousands over the life of the loan.
$2,386/mo
Est. payment
Explore your selling options
Work with a Zillow partner agent
Leverage their expertise and Zillow's premium Showcase listings to get your home seen by more buyers.
Get startedList with your own agent
Get your home in front of millions of buyers by listing it on Zillow.
Learn how to do itSell it yourself
Take full control of how buyers see your home on Zillow by listing For Sale by Owner (FSBO).
List your homeWhat's special
Stunning fireplaceDesigner-inspired finishesFreshly painted deckFresh landscapingPrivate primary suiteConvenient laundry roomHead turning curb appeal
Zillow last checked:
Listing updated:
Listed by:
Brianna Bresnahan 563-542-9014,
Remax Advantage
Bought with:
Sharon Gaul
EXIT Unlimited
Source: East Central Iowa AOR as distributed by MLS GRID,MLS#: 153039
Facts & features
Interior
Bedrooms & bathrooms
- Bedrooms: 3
- Bathrooms: 2
- Full bathrooms: 2
- Main level bathrooms: 2
- Main level bedrooms: 3
Bedroom 1
- Level: Main
- Area: 156 Square Feet
- Dimensions: 12x13
Bedroom 2
- Level: Main
- Area: 156 Square Feet
- Dimensions: 13x12
Bedroom 3
- Level: Main
- Area: 156 Square Feet
- Dimensions: 13x12
Dining room
- Level: Main
- Area: 130 Square Feet
- Dimensions: 10x13
Kitchen
- Level: Main
- Area: 204 Square Feet
- Dimensions: 12x17
Living room
- Level: Main
- Area: 143 Square Feet
- Dimensions: 11x13
Heating
- Forced Air
Cooling
- Central Air
Appliances
- Included: Refrigerator, Range, Dishwasher, Microwave, Disposal, Washer, Dryer
- Laundry: Main Level
Features
- Windows: Window Treatments
- Basement: Full
- Has fireplace: Yes
- Fireplace features: Living Room
Interior area
- Total interior livable area: 1,380 sqft
- Finished area above ground: 1,380
Property
Parking
- Total spaces: 2
- Parking features: Attached
- Has attached garage: Yes
- Details: Electricity, No-Step Entry, Floor Drain, Pad, Service Entry, Water, Remote Garage Door Opener
Features
- Levels: One
- Stories: 1
- Patio & porch: Patio, Deck
- Exterior features: Walkout, Sidewalk
Lot
- Size: 6,534 Square Feet
- Dimensions: 72 x 88
Details
- Parcel number: 1107110013
- Zoning: Residential
Construction
Type & style
- Home type: SingleFamily
- Property subtype: Single Family Residence
Materials
- Stone, Vinyl
- Foundation: Concrete Perimeter
- Roof: Composition
Condition
- New construction: No
- Year built: 2023
Utilities & green energy
- Sewer: Public Sewer
- Water: Public
Community & HOA
Community
- Subdivision: LOT 33 SKY BLUE ESTATES #2
Location
- Region: Dubuque
Financial & listing details
- Price per square foot: $267/sqft
- Tax assessed value: $312,700
- Annual tax amount: $4,337
- Date on market: 9/19/2025
- Listing terms: Cash,Financing
Price history
| Date | Event | Price |
|---|---|---|
| 10/27/2025 | Sold | $369,000-0.2%$267/sqft |
Source:  East Central Iowa AOR as distributed by MLS GRID #153039 Report a problem East Central Iowa AOR as distributed by MLS GRID #153039 Report a problem | ||
| 9/20/2025 | Pending sale | $369,900$268/sqft |
Source: East Central Iowa AOR as distributed by MLS GRID #153039 Report a problem | ||
| 9/19/2025 | Price change | $369,900+13%$268/sqft |
Source: East Central Iowa AOR as distributed by MLS GRID #153039 Report a problem | ||
| 4/29/2024 | Pending sale | $327,400$237/sqft |
Source: East Central Iowa AOR as distributed by MLS GRID #147516 Report a problem | ||
| 9/21/2023 | Price change | $327,400-0.5%$237/sqft |
Source: East Central Iowa AOR as distributed by MLS GRID #147516 Report a problem | ||
| 7/11/2023 | Listed for sale | $328,900$238/sqft |
Source: East Central Iowa AOR as distributed by MLS GRID #147516 Report a problem | ||
Public tax history
| Year | Property taxes | Tax assessment |
|---|---|---|
| 2025 | $4,190 +16015.4% | $312,700 +3.7% |
| 2024 | $26 -18.8% | $301,600 +16115.1% |
| 2023 | $32 +6.7% | $1,860 |
| 2022 | $30 -11.8% | $1,860 |
| 2021 | $34 +2.8% | $1,860 |
| 2020 | $33 -6.9% | $1,860 |
| 2019 | $36 | $1,860 |
Find assessor info on the county website
Neighborhood: Eagle Point
Nearby homes
- $354,5002 bd2 ba1.4k sqft2054 Sky Blue Dr, Dubuque, IA 52001Off Market
- $372,4003 bd2 ba1.5k sqft2034 Sky Blue Dr, Dubuque, IA 52001Off Market
- $368,2003 bd2 ba1.3k sqft2049 Sky Blue Dr, Dubuque, IA 52001Off Market
- $280,0003 bd2 ba1.6k sqft2055 Cobalt Ct, Dubuque, IA 52001Sold
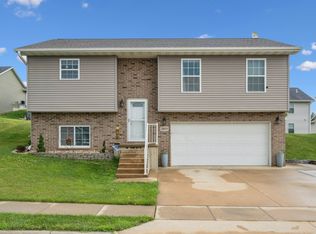
- $369,2003 bd2 ba1.3k sqft2039 Sky Blue Dr, Dubuque, IA 52001Off Market
- $369,9003 bd2 ba1.3k sqft2059 Sky Blue Dr, Dubuque, IA 52001Off Market
- $295,4003 bd2 ba1.6k sqft2045 Cobalt Ct, Dubuque, IA 52001Off Market
- $359,5003 bd2 ba1.4k sqft2064 Sky Blue Dr, Dubuque, IA 52001Off Market
Nearby schools
GreatSchools rating
- 5/10Marshall Elementary SchoolGrades: PK-5Distance: 1.4 mi
- 3/10Thomas Jefferson Middle SchoolGrades: 6-8Distance: 1.5 mi
- 3/10Hempstead High SchoolGrades: 9-12Distance: 4.7 mi
Schools provided by the listing agent
- Elementary: Marshall
- Middle: Jefferson Jr High
- High: S. Hempstead
Source: East Central Iowa AOR as distributed by MLS GRID. This data may not be complete. We recommend contacting the local school district to confirm school assignments for this home.


Get pre-qualified for a loan
At Zillow Home Loans, we can pre-qualify you in as little as 5 minutes with no impact to your credit score.An equal housing lender. NMLS #10287.
Sell for more on Zillow
Get a Zillow Showcase℠ listing at no additional cost and you could sell for .
$367,000
2% more
+$7,340
With Zillow Showcase(estimated)
$374,340
- Iowa
- Dubuque County
- Dubuque
- 52001
- Eagle Point
- 2044 Sky Blue Dr
Nearby cities
Nearby neighborhoods
Nearby zip codes
Other Dubuque Topics
