Skip main navigation
Off market
  • $421,500

    2044 Stennis Dr, Pensacola, FL 32506

    4beds
    3baths
    3,032sqft
    SingleFamily
    Built in 2007
    0.31 Acres Lot
    $421,500 Zestimate®
    $139/sqft
    $2,668 Estimated rent

    Home value

    $421,500

    $396,000 - $447,000

    $2,668/mo

    Zestimate® history
    Loading
    Loading...

    Owner options

    List your home for rent

    $2,668/mo

    Rent Zestimate®

    Find your next renter with Zillow Rental Manager. Plus, with online applications, you can quickly screen prospective tenants – for free.

    Learn more

    $2,668/mo

    Rent Zestimate®

    Refinance and save

    $2,772/mo

    Est. payment

    Refinancing to a lower rate could help reduce your monthly payments and save thousands over the life of the loan.

    See today's rates

    $2,772/mo

    Est. payment

    Explore your selling options

    Work with a Zillow partner agent

    Leverage their expertise and Zillow's premium Showcase listings to get your home seen by more buyers.

    Get started

    List with your own agent

    Get your home in front of millions of buyers by listing it on Zillow.

    Learn how to do it

    Sell it yourself

    Take full control of how buyers see your home on Zillow by listing For Sale by Owner (FSBO).

    List your home

    What's special

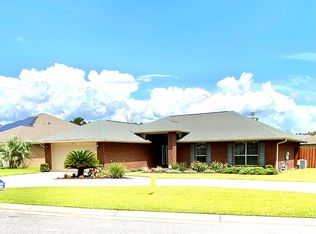
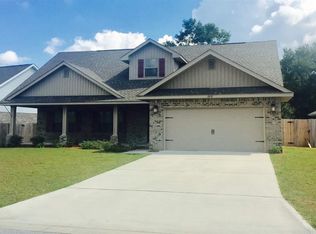
    Gorgeous home with tons of great features. This home features 4 bedrooms and 3 full baths. As you turn down the street, you are greeted with a stately brick exterior and two car garage. The front of the home features mature and well kept landscaping. Stepping inside, you are greeted with an open foyer and tons of natural light. To the right you will find a formal dining room that is completely unobstructed to the main living area, perfect for entertaining. The living area features vaulted ceilings, decorative plant ledges, and a gas fireplace to top it off. The kitchen provides tiled floors, cherry wood colored cabinets, dark solid surface counter tops, stainless steel appliance to include a gas stove, middle island convenient for food prep or additional storage, tons of space, and even a mini bar area. There is also a separate dining area directly off the kitchen. From the kitchen you have a huge walk through pantry that leads to the indoor laundry/utility room that offer its own backyard entrance. The bedrooms are conveniently located on one side of the home along with both guest baths. The master bedroom affords plenty of space for even the most opulent bedroom arrangement with room to spare that could be used as a separate dress area. Along with the space, the master has stately cathedral ceilings. Stepping into the master bath you will find his and hers walk-in closest, double vanity, huge garden tub, separate shower, and even an extra linen closet. The interior of the home includes fresh paint, hard wired surround sound, alarm system with two control panels, ceiling fans throughout, and tons of extra storage. The backyard continues with the mature landscaping with an open deck that is large enough for a grill and patio furniture. The large lot has lush green grass and even a wooded area at the back of the yard. This home truly has it all. Schedule your tour today!

    This property is off market, which means it's not currently listed for sale or rent on Zillow. This may be different from what's available on other websites or public sources.

    Facts & features

    Interior

    Bedrooms & bathrooms
    • Bedrooms: 4
    • Bathrooms: 3
    Heating
    • Other, Gas
    Cooling
    • Central
    Appliances
    • Included: Dishwasher, Dryer, Garbage disposal, Microwave, Range / Oven, Refrigerator, Washer
    Features
    • Flooring: Tile, Carpet
    • Has fireplace: Yes
    Interior area
    • Total interior livable area: 3,032 sqft

    Property

    Parking
    • Parking features: Garage - Attached
    Features
    • Exterior features: Brick
    Lot
    • Size: 0.31 Acres
    Details
    • Parcel number: 082S312000410001

    Construction

    Type & style
    • Home type: SingleFamily
    Materials
    • Wood
    • Foundation: Slab
    • Roof: Other
    Condition
    • Year built: 2007

    Community & HOA

    Location
    • Region: Pensacola

    Financial & listing details

    • Price per square foot: $139/sqft
    • Tax assessed value: $353,275
    • Annual tax amount: $2,855

    Price history

    DateEventPrice
    9/20/2013Sold$218,000-0.9%$72/sqft
    Source: PAR #448403 Report a problem
    7/30/2013Listed for sale$220,000-4.3%$73/sqft
    Source: Visual Tour Report a problem
    5/25/2012Listing removed$1,500
    Source: TEAM SANDY BLANTON REALTY, INC #425984 Report a problem
    5/6/2012Listed for rent$1,500
    Source: TEAM SANDY BLANTON REALTY, INC #425984 Report a problem
    6/18/2011Listing removed$1,500
    Source: TEAM SANDY BLANTON REALTY, INC #409578 Report a problem
    6/5/2011Listing removed$229,900$76/sqft
    Source: Gulf Real Estate Group, LLC #405350 Report a problem
    6/5/2011Listed for rent$1,500
    Source: TEAM SANDY BLANTON REALTY, INC #409578 Report a problem
    3/18/2011Listed for sale$229,900-8.2%$76/sqft
    Source: Gulf Winds Real Estate Group, LLC #405350 Report a problem
    8/8/2007Sold$250,300+707.4%$83/sqft
    Source: Public Record Report a problem
    9/26/2006Sold$31,000$10/sqft
    Source: Public Record Report a problem

    Public tax history

    YearProperty taxesTax assessment
    2024$2,855 +0.8%$353,275 -14.2%
    2023$2,833 +2.5%$411,600 +16%
    2022$2,764 +0.2%$354,905 +24.2%
    2021$2,758 +2.8%$285,667 +5.3%
    2020$2,683 +1.7%$271,211 +6.7%
    2019$2,637 $254,131 +19.9%
    2018$2,637 -1.4%$211,932 +2.1%
    2017$2,675 +2.6%$207,573 +2.1%
    2016$2,609 +0.9%$203,304 +0.7%
    2015$2,586 $201,891 +4.2%
    2014$2,586 $193,767 +11%
    2013-- $174,599
    2012-- $174,599 -4.7%
    2011-- $183,298 -4.3%
    2010-- $191,544 -9.7%
    2009-- $212,134 -6%
    2008-- $225,661 +813.6%
    2007-- $24,700 -5%
    2006-- $26,000
    Find assessor info on the county website

    Neighborhood: 32506

    Nearby schools

    GreatSchools rating
    Schools provided by the listing agent
    • Elementary: SHERWOOD
    • Middle: BAILEY
    • High: ESCAMBIA

    Source: The MLS. This data may not be complete. We recommend contacting the local school district to confirm school assignments for this home.

    Get pre-qualified for a loan
    At Zillow Home Loans, we can pre-qualify you in as little as 5 minutes with no impact to your credit score.

    An equal housing lender. NMLS #10287.

    Sell for more on Zillow
    Get a Zillow Showcase℠ listing at no additional cost and you could sell for .
    $421,500
    2% more
    +$8,430
    With Zillow Showcase(estimated)
    $429,930