Skip main navigation
Off market
  • $688,600

    2044 Sugarbowl Way, Lodi, CA 95242

    5beds
    2,892sqft
    SingleFamily
    Built in 2002
    6,098 Square Feet Lot
    $688,600 Zestimate®
    $238/sqft
    $3,304 Estimated rent

    Home value

    $688,600

    $654,000 - $723,000

    $3,304/mo

    Zestimate® history
    Loading
    Loading...

    Owner options

    List your home for rent

    $3,304/mo

    Rent Zestimate®

    Find your next renter with Zillow Rental Manager. Plus, with online applications, you can quickly screen prospective tenants – for free.

    Learn more

    $3,304/mo

    Rent Zestimate®

    Refinance and save

    $4,344/mo

    Est. payment

    Refinancing to a lower rate could help reduce your monthly payments and save thousands over the life of the loan.

    See today's rates

    $4,344/mo

    Est. payment

    Explore your selling options

    Work with a Zillow partner agent

    Leverage their expertise and Zillow's premium Showcase listings to get your home seen by more buyers.

    Get started

    List with your own agent

    Get your home in front of millions of buyers by listing it on Zillow.

    Learn how to do it

    Sell it yourself

    Take full control of how buyers see your home on Zillow by listing For Sale by Owner (FSBO).

    List your home

    What's special

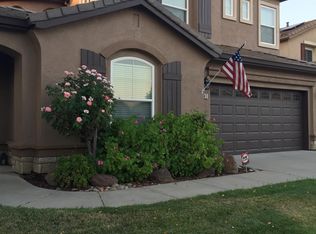
    Wow What A Home! Exquisite 5 Bedroom, 3 Full Baths & 3 Car Garage. Artistically Landscaped Entry & Courtyard with Fountain. Expansive Living Room and Formal Dining Room Has High Ceilings. Gorgeous Kitchen Features Cherrywood Cabinets, Granite Counters, Stainless Steel Appliances, 5 Burner Gas Stove, Large Island Plus Dining Area with Built-In Kitchen Buffet. Comfy Corner Fireplace in Family Room Features Built-In Entertainment Center with Book Case. Large Inside Laundry Room, Utility Sink and Extra Cabinet Space For Storage. At the Top of the Stairs is a Built in Desk. Double Doors Opens to the Enchanting Master Bedroom, Cozy Fireplace & 2 Walk-in Closets. Master Bath has Corner Tub, Separate Shower and Two Separate Vanities. Additional 3 Bedrooms & Hall Bath has Double Sinks, Shower with Tub. Plus A Nice Size Storage Closet In the Hallway. Two Car Tandem Garage, Plus Cabinets Allows for Lots of Storage! Pride of Ownership! Come See for Yourself.

    This property is off market, which means it's not currently listed for sale or rent on Zillow. This may be different from what's available on other websites or public sources.

    Facts & features

    Interior

    Bedrooms & bathrooms
    • Bedrooms: 5
    • Bathrooms: 3
    • Full bathrooms: 3
    Heating
    • Forced air, Gas
    Cooling
    • Central
    Appliances
    • Included: Dishwasher, Garbage disposal
    • Laundry: Sink, cabinets, Inside Room
    Features
    • Flooring: Tile, Carpet, Hardwood
    • Has fireplace: Yes
    • Fireplace features: Gas, Family Room, Master Bedroom
    Interior area
    • Structure area source: Assessor
    • Total interior livable area: 2,892 sqft

    Property

    Parking
    • Total spaces: 3
    • Parking features: Garage - Attached
    Features
    • Exterior features: Stone, Stucco
    • Fencing: Fenced, Wood, Back Yard
    Lot
    • Size: 6,098 sqft
    • Features: Street Lights, Shape Regular, Curb(s)/Gutter(s), Auto Sprinkler F&R
    Details
    • Additional structures: Shed(s)
    • Parcel number: 058480810000
    • Zoning: RES
    • Special conditions: Standard
    • Other equipment: Water Cond Equipment Owned

    Construction

    Type & style
    • Home type: SingleFamily
    • Architectural style: Contemporary
    Materials
    • wood frame
    • Roof: Tile
    Condition
    • Year built: 2002

    Utilities & green energy

    • Sewer: In & Connected
    • Water: Public, Meter on Site
    • Utilities for property: Natural Gas Connected, Cable Connected, All Public

    Community & neighborhood

    Location
    • Region: Lodi

    Other

    Other facts
    • Flooring: Wood, Carpet, Tile
    • WaterSource: Public, Meter on Site
    • Zoning: RES
    • Roof: Tile
    • Appliances: Dishwasher, Disposal, Gas Cooktop, Built-In Electric Oven
    • FireplaceYN: true
    • GarageYN: true
    • AttachedGarageYN: true
    • HeatingYN: true
    • Utilities: Natural Gas Connected, Cable Connected, All Public
    • CoolingYN: true
    • FoundationDetails: Slab
    • FireplaceFeatures: Gas, Family Room, Master Bedroom
    • Heating: Zoned, Central
    • FireplacesTotal: 2
    • ConstructionMaterials: Frame, Stone, Stucco
    • Fencing: Fenced, Wood, Back Yard
    • ArchitecturalStyle: Contemporary
    • BedroomsPossible: 0
    • SpecialListingConditions: Standard
    • ParkingFeatures: Tandem, Attached, Garage Door Opener, Garage Faces Front
    • CoveredSpaces: 3
    • LivingAreaSource: Assessor
    • BuildingAreaSource: Assessor
    • Cooling: Central Air, Zoned, Ceiling Fan(s)
    • RoomKitchenFeatures: Granite Counters, Pantry Cabinet, Island w/Sink
    • RoomMasterBedroomFeatures: Walk-In Closet(s)
    • OtherStructures: Shed(s)
    • RoadSurfaceType: Asphalt
    • LaundryFeatures: Sink, cabinets, Inside Room
    • LotFeatures: Street Lights, Shape Regular, Curb(s)/Gutter(s), Auto Sprinkler F&R
    • RoomDiningRoomFeatures: Bar, Formal Area, Formal Room
    • RoomBathroomFeatures: Tub w/Shower Over, Tile, Double Vanity
    • Sewer: In & Connected
    • IrrigationSource: Public District
    • ExteriorFeatures: Uncovered Courtyard
    • MlsStatus: Pending
    • ListPriceLow: 589900
    • OtherEquipment: Water Cond Equipment Owned
    • RoadFrontageType: Sidewalk/Curb/Gutter
    • Road surface type: Asphalt

    Price history

    DateEventPrice
    4/28/2021Sold$615,000+4.3%$213/sqft
    Source: MetroList Services of CA #221009141 Report a problem
    4/6/2021Pending sale$589,900$204/sqft
    Source: MetroList Services of CA #221009141 Report a problem
    3/27/2021Listed for sale$589,900+59.6%$204/sqft
    Source: MetroList Services of CA #221009141 Report a problem
    10/25/2002Sold$369,500$128/sqft
    Source: Public Record Report a problem

    Public tax history

    YearProperty taxesTax assessment
    2025$7,132 +2.8%$665,694 +2%
    2024$6,936 +1.2%$652,642 +2%
    2023$6,854 +2.3%$639,846 +2%
    2022$6,701 +20.8%$627,300 +26.9%
    2021$5,548 +2.7%$494,289 +1%
    2020$5,404 +2.1%$489,221 +2%
    2019$5,295 +1.4%$479,629 +2%
    2018$5,221 +2.3%$470,225 +2%
    2017$5,104 +6.7%$461,006 +2%
    2016$4,784 +9.9%$451,969 +1.5%
    2015$4,355 $445,182 +9.4%
    2014$4,355 $407,000 +15.6%
    2013-- $352,000 -1.1%
    2012-- $356,000 +3.2%
    2011-- $345,000 -11.5%
    2010-- $390,000 -1%
    2009-- $394,000 -3.3%
    2008-- $407,349 +2%
    2007-- $399,362 +2%
    2006-- $391,533 +2%
    2005-- $383,856 +2%
    2004-- $376,332 +1.9%
    2003-- $369,434 +1268.3%
    2002-- $27,000

    Find assessor info on the county website

    Neighborhood: 95242

    Nearby schools

    GreatSchools rating
    Get a cash offer in 3 minutes
    Find out how much your home could sell for in as little as 3 minutes with a no-obligation cash offer.
    Estimated market value
    $688,600
    Get a cash offer in 3 minutes
    Find out how much your home could sell for in as little as 3 minutes with a no-obligation cash offer.
    Estimated market value
    $688,600