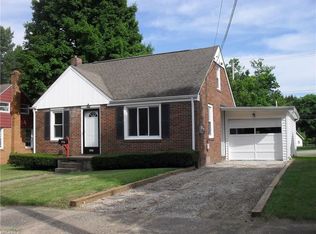
This delightful and beautifully updated ranch-style home offers the perfect combination of comfort and convenience, all on one level. With 2 spacious bedrooms and plenty of natural light throughout, it’s designed for easy living. The large kitchen features a breakfast bar island and is open to the dining room, making it ideal for both entertaining or casual family meals. The dining room overlooks a newer deck, leading out to a large, private, and fully fenced back yard — perfect for children, pets, or just enjoying a peaceful outdoor retreat. All rooms in the home are generously sized, providing plenty of space for your personal touch. Additionally, updated trendy laminate flooring can be found throughout the house, giving it a great flow. The main floor laundry adds extra convenience, and with newer roof (2019), deck (2020), siding (2018), gutters (2018), most windows (2018), and HVAC system, you'll enjoy peace of mind for years to come. The large attached garage offers additional storage and excellent parking in addition to the wide concrete drive. This home truly exemplifies one-floor living at its finest — move-in ready and waiting for you to make it your own! Don't miss out on the opportunity to make this immaculately kept charming Massillon home yours - schedule your showing today!
Closed
Zillow last checked:
Listing updated:
Bought with:
Ginger E Kuhn, 2005016815
Keller Williams Legacy Group Realty
Milena Hunt, 2019000805
Keller Williams Legacy Group Realty
Source: MLS Now,MLS#: 5096022 Originating MLS: Akron Cleveland Association of REALTORS
Originating MLS: Akron Cleveland Association of REALTORSPrice history
| Date | Event | Price |
|---|---|---|
| 2/20/2025 | Sold | $182,600+4.3%$129/sqft |
Source:  MLS Now #5096022 Report a problem MLS Now #5096022 Report a problem | ||
| 1/28/2025 | Contingent | $175,000$124/sqft |
Source: MLS Now #5096022 Report a problem | ||
| 1/24/2025 | Listed for sale | $175,000+26.4%$124/sqft |
Source: MLS Now #5096022 Report a problem | ||
| 5/17/2021 | Sold | $138,500+15.4%$98/sqft |
Source: MLS Now #4267833 Report a problem | ||
| 4/8/2021 | Pending sale | $120,000$85/sqft |
Source: MLS Now #4267833 Report a problem | ||
| 4/6/2021 | Listed for sale | $120,000+71.4%$85/sqft |
Source: MLS Now #4267833 Report a problem | ||
| 6/20/2018 | Sold | $70,000-10.3%$49/sqft |
Source:  MLS Now #3998616 Report a problem MLS Now #3998616 Report a problem | ||
| 6/4/2013 | Listing removed | $78,000$55/sqft |
Source: RE/MAX Edge Realty #3382928 Report a problem | ||
| 2/15/2013 | Listed for sale | $78,000-1.3%$55/sqft |
Source: Re/Max Edge Realty #3382928 Report a problem | ||
| 12/8/2012 | Listing removed | $79,000$56/sqft |
Source: Howard Hanna - Green / Uniontown #3299068 Report a problem | ||
| 9/10/2012 | Price change | $79,000-7.1%$56/sqft |
Source: Howard Hanna - Green / Uniontown #3299068 Report a problem | ||
| 5/28/2012 | Price change | $85,000-5%$60/sqft |
Source: Howard Hanna - Green / Uniontown #3299068 Report a problem | ||
| 3/10/2012 | Listed for sale | $89,500+28%$63/sqft |
Source: Howard Hanna - Green / Uniontown #3299068 Report a problem | ||
| 5/6/2010 | Sold | $69,900+288.3%$49/sqft |
Source: Public Record Report a problem | ||
| 5/15/2009 | Sold | $18,000-66.7%$13/sqft |
Source: Public Record Report a problem | ||
| 11/25/2008 | Sold | $54,000-31.6%$38/sqft |
Source: Public Record Report a problem | ||
| 4/27/2005 | Sold | $79,000$56/sqft |
Source: Public Record Report a problem | ||
Get a cash offer in 3 minutes
Find out how much your home could sell for in as little as 3 minutes with a no-obligation cash offer.
Estimated market value
$175,700
