Welcome to 2044 Village Park Circle, a modern 3/3 home located in historic Old Hickory Village just 20 minutes from downtown Nashville. Old Hickory, Tennessee is a suburb of Nashville and located in one of it’s most sought-after areas. This move-in ready home blends contemporary design with the charm of a walkable, community-focused neighborhood that has a small town feel. Located just steps from Old Hickory Lake, Dose Coffee, shops and local parks, this home offers the perfect lifestyle for those seeking both convenience and outdoor living. The new Old Hickory Community Center is a block away and projected to open in the fall of 2025. The 27,000 sq ft facility will feature a fitness center, indoor basketball courts, ceramic studio and more. Outdoors will have a 7,000 sq ft playground, kids bike track, tennis and pickleball courts. Blue Turtle Bay Marina on Old Hickory Lake is 1.6 miles away with boat slips, boat rentals, fishing and waterfront dining at Sam’s Sports Grill. Inside, the home features a spacious open-concept layout with a gourmet kitchen, large L-shaped countertop bar, dining area, bedroom and full bathroom. Second floor layout features the primary suite, guest bedroom, each with en suite bathrooms. The primary suite has two closets and a large bathroom with double vanities. Home has extra closets and storage including drop down attic storage. Laundry room is located on the second floor with the washer/dryer included in the price. Don't miss your chance to own a great move in ready home that's so close to Nashville, and under $375K!
Closed
Street View
$370,000
2044 Village Park Cir, Old Hickory, TN 37138
3beds
1,391sqft
Single Family Residence, Residential
Built in 2020
2,178 Square Feet Lot
$368,100 Zestimate®
$266/sqft
$2,316 Estimated rent
Home value
$368,100
$342,000 - $394,000
$2,316/mo
Zestimate® history
Owner options
List your home for rent
$2,316/mo
Rent Zestimate®
Find your next renter with Zillow Rental Manager. Plus, with online applications, you can quickly screen prospective tenants – for free.
$2,316/mo
Rent Zestimate®
Refinance and save
$2,321/mo
Est. payment
Refinancing to a lower rate could help reduce your monthly payments and save thousands over the life of the loan.
$2,321/mo
Est. payment
Explore your selling options
Work with a Zillow partner agent
Leverage their expertise and Zillow's premium Showcase listings to get your home seen by more buyers.
Get startedList with your own agent
Get your home in front of millions of buyers by listing it on Zillow.
Learn how to do itSell it yourself
Take full control of how buyers see your home on Zillow by listing For Sale by Owner (FSBO).
List your homeWhat's special
Spacious open-concept layoutGourmet kitchenDrop down attic storageEn suite bathroomsLarge l-shaped countertop barExtra closets and storage
Zillow last checked:
Listing updated:
Listed by:
Jodi Culp 423-260-3782,
RE/MAX Choice Properties
Bought with:
Sam Gray, 374498
Compass
Source: RealTracs MLS as distributed by MLS GRID,MLS#: 2798012
Facts & features
Interior
Bedrooms & bathrooms
- Bedrooms: 3
- Bathrooms: 3
- Full bathrooms: 3
- Main level bedrooms: 1
Bedroom 1
- Features: Full Bath
- Level: Full Bath
- Area: 210 Square Feet
- Dimensions: 15x14
Bedroom 2
- Features: Bath
- Level: Bath
- Area: 132 Square Feet
- Dimensions: 12x11
Bedroom 3
- Features: Bath
- Level: Bath
- Area: 100 Square Feet
- Dimensions: 10x10
Dining room
- Features: Combination
- Level: Combination
- Area: 90 Square Feet
- Dimensions: 10x9
Kitchen
- Area: 130 Square Feet
- Dimensions: 13x10
Living room
- Features: Combination
- Level: Combination
- Area: 266 Square Feet
- Dimensions: 19x14
Heating
- Central, Electric
Cooling
- Ceiling Fan(s), Central Air
Appliances
- Included: Electric Oven, Cooktop, Electric Range, Dishwasher, Disposal, Dryer, Ice Maker, Microwave, Refrigerator, Stainless Steel Appliance(s), Washer
- Laundry: Electric Dryer Hookup, Washer Hookup
Features
- Ceiling Fan(s), Extra Closets, Open Floorplan, Walk-In Closet(s), High Speed Internet, Kitchen Island
- Flooring: Carpet, Laminate, Tile
- Has fireplace: No
Interior area
- Total structure area: 1,391
- Total interior livable area: 1,391 sqft
- Finished area above ground: 1,391
Property
Parking
- Total spaces: 2
- Parking features: Driveway
- Uncovered spaces: 2
Features
- Levels: Two
- Stories: 2
- Patio & porch: Porch, Covered
- Fencing: Partial
Lot
- Size: 2,178 Square Feet
- Dimensions: 24 x 81
- Features: Corner Lot, Level
Details
- Parcel number: 044150E00900CO
- Special conditions: Standard
Construction
Type & style
- Home type: SingleFamily
- Architectural style: Traditional
- Property subtype: Single Family Residence, Residential
Materials
- Fiber Cement
- Roof: Asphalt
Condition
- New construction: No
- Year built: 2020
Utilities & green energy
- Sewer: Public Sewer
- Water: Public
- Utilities for property: Electricity Available, Water Available
Community & HOA
Community
- Subdivision: Village Green
HOA
- Has HOA: Yes
- Amenities included: Park, Sidewalks
- Services included: Maintenance Grounds, Insurance, Trash
- HOA fee: $125 monthly
Location
- Region: Old Hickory
Financial & listing details
- Price per square foot: $266/sqft
- Tax assessed value: $350,200
- Annual tax amount: $1,883
- Date on market: 3/6/2025
- Electric utility on property: Yes
Price history
| Date | Event | Price |
|---|---|---|
| 4/3/2025 | Sold | $370,000$266/sqft |
Source:  RealTracs MLS as distributed by MLS GRID #2798012 Report a problem RealTracs MLS as distributed by MLS GRID #2798012 Report a problem | ||
| 3/14/2025 | Contingent | $370,000$266/sqft |
Source: RealTracs MLS as distributed by MLS GRID #2798012 Report a problem | ||
| 3/6/2025 | Listed for sale | $370,000+41.4%$266/sqft |
Source: RealTracs MLS as distributed by MLS GRID #2798012 Report a problem | ||
| 4/5/2021 | Sold | $261,750$188/sqft |
Source: Public Record Report a problem | ||
Public tax history
| Year | Property taxes | Tax assessment |
|---|---|---|
| 2025 | $2,436 +29.3% | $87,550 +35.8% |
| 2024 | $1,883 | $64,450 |
| 2023 | $1,883 | $64,450 |
| 2022 | $1,883 -1% | $64,450 |
| 2021 | $1,903 +301.9% | $64,450 +415.6% |
| 2020 | $474 | $12,500 |
| 2019 | -- | -- |
Find assessor info on the county website
Neighborhood: Historic Old Hickory Village
Nearby homes
- $368,0003 bd3 ba1.5k sqft2046 Village Park Cir, Old Hickory, TN 37138Sold

- $50,000-- bd-- ba-- sqft803 Elliston St, Old Hickory, TN 37138Off Market
- $403,0003 bd3 ba1.5k sqft2045 Village Park Cir, Old Hickory, TN 37138Sold

- $399,0003 bd3 ba1.4k sqft2045 Village Park Cir LOT 13, Old Hickory, TN 37138Off Market
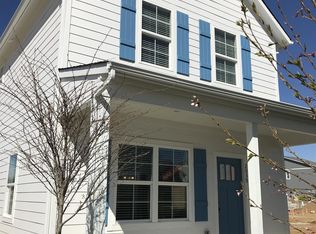
- $373,6003 bd3 ba1.4k sqft2049 Village Park Cir, Old Hickory, TN 37138Off Market
- $11,500-- bd-- ba-- sqftElliston St, Old hickory, TN 37138Off Market
- $387,5003 bd3 ba1.3k sqft2039 Village Park Cir, Old Hickory, TN 37138Sold
- $393,0003 bd3 ba1.4k sqft2051 Village Park Cir, Old Hickory, TN 37138Sold
Nearby schools
GreatSchools rating
- 5/10Dupont Elementary SchoolGrades: PK-5Distance: 0.2 mi
- 5/10Dupont Hadley Middle SchoolGrades: 6-8Distance: 0.9 mi
- 3/10McGavock High SchoolGrades: 9-12Distance: 5.6 mi
Schools provided by the listing agent
- Elementary: DuPont Elementary
- Middle: Donelson Middle
- High: McGavock Comp High School
Source: RealTracs MLS as distributed by MLS GRID. This data may not be complete. We recommend contacting the local school district to confirm school assignments for this home.
Get a cash offer in 3 minutes
Find out how much your home could sell for in as little as 3 minutes with a no-obligation cash offer.
Estimated market value
$368,100
Get a cash offer in 3 minutes
Find out how much your home could sell for in as little as 3 minutes with a no-obligation cash offer.
Estimated market value
$368,100
- Tennessee
- Davidson County
- Nashville
- 37138
- Historic Old Hickory Village
- 2044 Village Park Cir
Nearby cities
Nearby neighborhoods
Nearby zip codes
Other Nashville Topics
