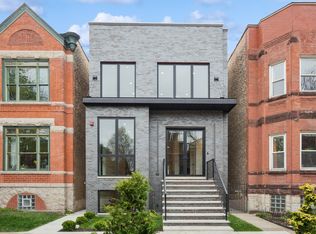
Welcome to this professionally designed 4-bedroom, 3.5-bath single-family home offering more than 3,100 square feet of beautifully finished living space in the heart of West Town. Thoughtfully renovated with high-end finishes and major capital improvements throughout, this move-in-ready residence combines modern luxury with exceptional functionality. The home features a handsome brick-front exterior, white oak hardwood floors throughout the first and second levels, all new mechanicals, a tankless hot water heater, a brand-new roof, new metal and treks decking, and a two-car garage. The expansive main level is designed for both everyday living and entertaining, offering spacious living and dining areas that flow seamlessly into a stunning eat-in chef's kitchen with a walk in pantry. Outfitted with high-end appliances, quartz countertops, abundant cabinetry, and a coffee bar, the kitchen serves as the centerpiece of the home. Upstairs, you'll find three generously sized bedrooms, including a luxurious primary suite featuring two walk-in closets and a spa-like bath with dual vanities, a soaking tub, walk-in shower, and heated floors for year-round comfort. The finished lower level provides incredible flexibility with a fourth bedroom, full bath, large family room, wet bar, and ample storage. With its separate living spaces, the lower level offers excellent potential for a guest suite or in-law arrangement. Outdoor living is equally impressive with a newly installed paver patio, perfect for relaxing, grilling, and entertaining. Ideally situated in one of Chicago's most vibrant neighborhoods, this home is just steps from Mariano's, acclaimed restaurants, nightlife, boutique shopping, and public transportation, including the Chicago and Damen bus lines. Enjoy quick access to downtown and everything the city has to offer while living in a turnkey home that delivers both style and substance.
Contingent
$1,399,000
2044 W Superior St, Chicago, IL 60612
4beds
3,150sqft
Single Family Residence
Built in 2004
2,600 Square Feet Lot
$1,396,000 Zestimate®
$444/sqft
$-- HOA
What's special
Handsome brick-front exteriorHigh-end appliancesCoffee barTwo-car garageAbundant cabinetryQuartz countertopsBrand-new roof
- 20 days |
- 727 |
- 51 |
Zillow last checked:
Listing updated:
Listed by:
Joel Halperin 312-319-1168,
Compass
Source: MRED as distributed by MLS GRID,MLS#: 12684291
Facts & features
Interior
Bedrooms & bathrooms
- Bedrooms: 4
- Bathrooms: 4
- Full bathrooms: 3
- 1/2 bathrooms: 1
Rooms
- Room types: Foyer, Recreation Room, Storage
Primary bedroom
- Features: Flooring (Hardwood), Bathroom (Full)
- Level: Second
- Area: 208 Square Feet
- Dimensions: 13X16
Bedroom 2
- Features: Flooring (Hardwood)
- Level: Second
- Area: 176 Square Feet
- Dimensions: 11X16
Bedroom 3
- Features: Flooring (Hardwood)
- Level: Second
- Area: 120 Square Feet
- Dimensions: 12X10
Bedroom 4
- Level: Basement
- Area: 285 Square Feet
- Dimensions: 15X19
Bar entertainment
- Level: Basement
- Area: 36 Square Feet
- Dimensions: 3X12
Dining room
- Features: Flooring (Hardwood), Window Treatments (Blinds)
- Level: Main
- Area: 187 Square Feet
- Dimensions: 17X11
Family room
- Features: Flooring (Carpet), Window Treatments (Blinds)
- Level: Lower
- Area: 192 Square Feet
- Dimensions: 16X12
Foyer
- Features: Flooring (Hardwood)
- Level: Main
- Area: 35 Square Feet
- Dimensions: 5X7
Kitchen
- Features: Kitchen (Eating Area-Breakfast Bar, Eating Area-Table Space, Galley, Granite Counters), Flooring (Hardwood), Window Treatments (Blinds)
- Level: Main
- Area: 120 Square Feet
- Dimensions: 8X15
Laundry
- Level: Second
- Area: 12 Square Feet
- Dimensions: 3X4
Living room
- Features: Flooring (Hardwood), Window Treatments (Blinds)
- Level: Main
- Area: 338 Square Feet
- Dimensions: 26X13
Recreation room
- Features: Flooring (Carpet), Window Treatments (Blinds)
- Level: Lower
- Area: 208 Square Feet
- Dimensions: 16X13
Storage
- Features: Flooring (Other)
- Level: Lower
- Area: 32 Square Feet
- Dimensions: 4X8
Heating
- Natural Gas, Electric
Cooling
- Central Air
Appliances
- Included: Microwave, Dishwasher, Refrigerator, Washer, Dryer, Stainless Steel Appliance(s), Gas Cooktop, Gas Oven, Range Hood
- Laundry: Gas Dryer Hookup, In Unit
Features
- Walk-In Closet(s), Separate Dining Room
- Flooring: Hardwood
- Windows: Drapes
- Basement: Finished,Exterior Entry,Rec/Family Area,Full,Daylight
- Number of fireplaces: 1
- Fireplace features: Electric, Family Room
Interior area
- Total structure area: 0
- Total interior livable area: 3,150 sqft
Property
Parking
- Total spaces: 2
- Parking features: Concrete, Off Alley, Garage Door Opener, Yes, Garage Owned, Detached, Garage
- Garage spaces: 2
- Has uncovered spaces: Yes
Accessibility
- Accessibility features: No Disability Access
Features
- Stories: 2
Lot
- Size: 2,600 Square Feet
- Dimensions: 25x104
Details
- Parcel number: 17071070070000
- Special conditions: List Broker Must Accompany
Construction
Type & style
- Home type: SingleFamily
- Property subtype: Single Family Residence
Materials
- Brick, Frame
Condition
- New construction: No
- Year built: 2004
- Major remodel year: 2026
Utilities & green energy
- Electric: Circuit Breakers
- Sewer: Public Sewer
- Water: Public
Community & HOA
HOA
- Services included: None
Location
- Region: Chicago
Financial & listing details
- Price per square foot: $444/sqft
- Tax assessed value: $970,000
- Annual tax amount: $10,918
- Date on market: 6/22/2026
- Ownership: Fee Simple
Estimated market value
$1,396,000
$1.33M - $1.47M
$5,224/mo
Price history
| Date | Event | Price |
|---|---|---|
| 7/3/2026 | Contingent | $1,399,000$444/sqft |
Source:  MRED as distributed by MLS GRID #12684291 Report a problem MRED as distributed by MLS GRID #12684291 Report a problem | ||
| 6/22/2026 | Listed for sale | $1,399,000+115.2%$444/sqft |
Source: MRED as distributed by MLS GRID #12684291 Report a problem | ||
| 10/27/2025 | Sold | $650,000-7%$206/sqft |
Source: MRED as distributed by MLS GRID #12475448 Report a problem | ||
| 10/1/2025 | Pending sale | $699,000$222/sqft |
Source: MRED as distributed by MLS GRID #12475448 Report a problem | ||
| 10/1/2025 | Contingent | $699,000$222/sqft |
Source: MRED as distributed by MLS GRID #12475448 Report a problem | ||
| 9/19/2025 | Listed for sale | $699,000$222/sqft |
Source: MRED as distributed by MLS GRID #12475448 Report a problem | ||
| 10/15/2018 | Listing removed | $2,800$1/sqft |
Source: Fulton Grace Realty Report a problem | ||
| 9/14/2018 | Listed for rent | $2,800$1/sqft |
Source: Fulton Grace Realty Report a problem | ||
Public tax history
| Year | Property taxes | Tax assessment |
|---|---|---|
| 2024 | -- | $97,000 +14.1% |
| 2023 | $17,286 +3% | $85,000 |
| 2022 | $16,780 +2.2% | $85,000 |
| 2021 | $16,423 +24% | $85,000 +35.9% |
| 2020 | $13,246 +0.9% | $62,564 -9% |
| 2019 | $13,124 +9.2% | $68,752 |
| 2018 | $12,018 -15.9% | $68,752 -1.5% |
| 2017 | $14,292 +29.3% | $69,764 |
| 2016 | $11,052 -10.2% | $69,764 |
| 2015 | $12,303 +12.4% | $69,764 +13.3% |
| 2014 | $10,947 +2.1% | $61,569 |
| 2013 | $10,720 +4.3% | $61,569 |
| 2012 | $10,281 -9.4% | $61,569 -16.9% |
| 2011 | $11,353 +0.7% | $74,101 |
| 2010 | $11,269 +6% | $74,101 |
| 2009 | $10,630 +66.9% | $74,101 +45% |
| 2008 | $6,370 +6.8% | $51,121 |
| 2007 | $5,962 -16.5% | $51,121 -20.8% |
| 2006 | $7,144 +38.1% | $64,536 +103.8% |
| 2005 | $5,174 +53.5% | $31,667 +10.7% |
| 2004 | $3,371 +4% | $28,607 |
| 2003 | $3,240 +19.9% | $28,607 +69.7% |
| 2002 | $2,702 -7.5% | $16,860 |
| 2001 | $2,920 +98.3% | $16,860 |
| 2000 | $1,473 -21.2% | $16,860 +74.4% |
| 1999 | $1,869 | $9,665 |
Find assessor info on the county website
Monthly payment
Est. payment$--/mo
Payment breakdown
Explore the cost of this home by adjusting the details. Changes won't be saved.All calculations are estimates and provided by Zillow, Inc. for informational purposes only. Actual amounts may vary.
HOA fees may include property taxes on listings classified as Co-Ops. Contact the listing agent and/or owner for fee details.
Mortgage interest rates are dependent on a number of factors, including credit score, down payment, and repayment length. Interest rate data provided by Zillow Group Marketplace, Inc. as of 1/1/1970 from various mortgage lenders with which we have lead or other similar arrangements; the Estimated Payment is an average of those rates.
See how much you could borrow to make a competitive offer.
Climate risks
Neighborhood: West Town
Nearby schools
GreatSchools rating
- 3/10Talcott Elementary SchoolGrades: PK-8Distance: 0.3 mi
- 1/10Wells Community Academy High SchoolGrades: 9-12Distance: 0.6 mi
Schools provided by the listing agent
- District: 299
Source: MRED as distributed by MLS GRID. This data may not be complete. We recommend contacting the local school district to confirm school assignments for this home.
- $1,349,1004 bd4 ba3.1k sqft2046 W Superior St, Chicago, IL 60612Off Market

- $587,9002 bd1 ba1k sqft2042 W Superior St, Chicago, IL 60612Off Market
- $1,306,2004 bd3 ba1.9k sqft2048 W Superior St #2, Chicago, IL 60612Off Market
- $---- sqft2048 W Superior St, Chicago, IL 60612Off Market
- $1,327,4005 bd4 ba-- sqft2038 W Superior St, Chicago, IL 60612Off Market
- $460,0002,400 Square Feet2050 W Superior St, Chicago, IL 60612Sold
- $887,8006 bd2 ba-- sqft2036 W Superior St, Chicago, IL 60612Off Market
- $837,2005 bd2 ba2.2k sqft2036 W Superior St #1, Chicago, IL 60612Off Market
A local agent can set up tours, give advice and negotiate with sellers.
Similar homes
- $1,775,0004 bd5 ba3.3k sqft2434 W Superior St, Chicago, IL 60612Active
 MLS ID #12692042, Patty Moran-Barocio, Berkshire Hathaway HomeServices Chicago. MRED as distributed by MLS GRID
 - $749,0004 bd4 ba2.4k sqft2544 W Warren Blvd, Chicago, IL 60612New
 MLS ID #12678738, Omar Mohiudin, Redfin Corporation. MRED as distributed by MLS GRID
 - $1,099,0006 bd4 ba3.5k sqft2456 W Huron St, Chicago, IL 60612Active
 MLS ID #12688029, Michael Wax, Michael Wax. MRED as distributed by MLS GRID
 - $1,575,0005 bd4 ba4.3k sqft2638 W Superior St, Chicago, IL 60612New
 MLS ID #12701208, Emilia Anderson, RCI Realty LLC. MRED as distributed by MLS GRID
 - $1,500,0004 bd4 ba3k sqft1029 N Honore St, Chicago, IL 60622Price ChangeMLS ID #12636822, Leigh Marcus, @properties Christie's International Real Estate. MRED as distributed by MLS GRID
- $1,099,0004 bd4 ba2.8k sqft1339 W Ancona St, Chicago, IL 60642ActiveMLS ID #12687002, KC Kaage, Compass. MRED as distributed by MLS GRID
- $1,349,9004 bd3 ba2.9k sqft1235 N Damen Ave, Chicago, IL 60622ActiveMLS ID #12599639, Nayibe Garces, Prello Realty. MRED as distributed by MLS GRID
- $1,500,0005 bd4 ba3k sqft3635 N Hermitage Ave, Chicago, IL 60613NewMLS ID #12685733, Michael Hall, Baird & Warner. MRED as distributed by MLS GRID
- $1,499,9005 bd4 ba3.4k sqft473 N Clinton St, Chicago, IL 60654ActiveMLS ID #12678585, Diane Vanna, Baird & Warner. MRED as distributed by MLS GRID
- $1,499,9994 bd4 ba2.3k sqft2334 N Oakley Ave, Chicago, IL 60647ActiveMLS ID #12691559, Matt Laricy, Americorp, Ltd. MRED as distributed by MLS GRID
- $1,599,9005 bd4 ba2.5k sqft1952 N Bissell St, Chicago, IL 60614ActiveMLS ID #12681328, Alexandre Stoykov, Compass. MRED as distributed by MLS GRID
- $1,950,0004 bd4 ba4k sqft1740 N Wolcott Ave, Chicago, IL 60622NewMLS ID #12624905, Olivia Stohle, Jameson Sotheby's Intl Realty. MRED as distributed by MLS GRID
- $1,350,0005 bd4 ba3.9k sqft5954 N Paulina St, Chicago, IL 60660ActiveMLS ID #12684716, Santiago Valdez, Compass. MRED as distributed by MLS GRID
- $1,300,0004 bd4 ba3k sqft1845 W Waveland Ave #1, Chicago, IL 60613NewMLS ID #12697695, Savannah Whittington, Engel & Voelkers Chicago. MRED as distributed by MLS GRID
- $825,0004 bd3 ba2.7k sqft1461 W Grand Ave #1, Chicago, IL 60622NewMLS ID #12697430, Bari Levine, @properties Christie's International Real Estate. MRED as distributed by MLS GRID
- $1,200,0005 bd5 ba3.7k sqft(Undisclosed Address), Niles, IL 60618ActiveMLS ID #12678810, Teneshia Brass, Premier Midwest Realty, INC. MRED as distributed by MLS GRID
- $1,025,0003 bd3 ba2.5k sqft1823 N Halsted St #1, Chicago, IL 60614NewMLS ID #12696191, Lyn Wise, @properties Christie's International Real Estate. MRED as distributed by MLS GRID
- $1,159,0003 bd3 ba2.4k sqft1648 W Division St Unit 110, Chicago, IL 60622NewMLS ID #12688722, Tom McCarey, @properties Christie's International Real Estate. MRED as distributed by MLS GRID
- $999,9953 bd3 ba3.1k sqft1366 W Walton St #1E, Chicago, IL 60642ActiveMLS ID #12689641, Matt Laricy, Americorp, Ltd. MRED as distributed by MLS GRID
- $1,499,0005 bd4 ba3.8k sqft(Undisclosed Address), Chicago, IL 60618ActiveMLS ID #12656436, Maria Rios, Realty of America, LLC. MRED as distributed by MLS GRID
- Illinois
- Cook County
- Chicago
- 60612
- West Town
- 2044 W Superior St
Nearby cities
Nearby neighborhoods
Nearby zip codes
Other Chicago Topics
