Skip main navigation
Closed
  • Price Unknown

    2044 W Woodhaven Court, Springfield, MO 65810

    5beds
    2,784sqft
    Single Family Residence
    Built in 2004
    0.28 Acres Lot
    $404,700 Zestimate®
    $--/sqft
    $2,631 Estimated rent

    Home value

    $404,700

    $384,000 - $425,000

    $2,631/mo

    Zestimate® history
    Loading
    Loading...

    Owner options

    List your home for rent

    $2,631/mo

    Rent Zestimate®

    Find your next renter with Zillow Rental Manager. Plus, with online applications, you can quickly screen prospective tenants – for free.

    Learn more

    $2,631/mo

    Rent Zestimate®

    Refinance and save

    $400/mo

    Est. payment

    Refinancing to a lower rate could help reduce your monthly payments and save thousands over the life of the loan.

    See today's rates

    $400/mo

    Est. payment

    Explore your selling options

    Work with a Zillow partner agent

    Leverage their expertise and Zillow's premium Showcase listings to get your home seen by more buyers.

    Get started

    List with your own agent

    Get your home in front of millions of buyers by listing it on Zillow.

    Learn how to do it

    Sell it yourself

    Take full control of how buyers see your home on Zillow by listing For Sale by Owner (FSBO).

    List your home

    What's special

    Cozy gas fireplaceFront porchSubdivision poolPrivate basketball courtStorage spaceLaundry roomSpacious master suite
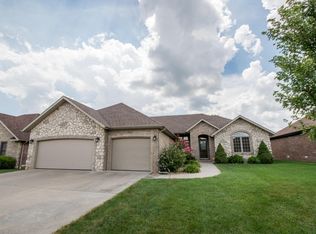
    5-BEDROOM GEM IN ENGLISH OAKS Level up your family's living in this stunning 5-bedroom, all-brick home on a quiet cul-de-sac! As you enter, you're greeted by a cozy living area that extends seamlessly to the deck, perfect for indoor-outdoor living. Enjoy the charm of the inviting space, accentuated by its hardwood floors and a sense of warmth throughout. The chef-inspired kitchen is a highlight, featuring granite countertops with a slate backsplash, a breakfast bar and ample counter and storage space for culinary adventures. The gourmet travertine apron sink is an example of the many stylish extras. Enjoy meals in the eat-in kitchen or al fresco on the deck overlooking the private, partially fenced yard.Upstairs, find 3 bedrooms, 2 bathrooms and the laundry room for ultimate comfort and convenience. The finished walkout basement offers endless possibilities with a cozy gas fireplace, ideal for intimate gatherings or quiet evenings. Two additional bedrooms await, along with a wet bar and a second living room wired for surround sound - movie nights just got an upgrade! Feeling competitive? Step outside through the French doors and onto your own private basketball court! The spacious master suite provides a luxurious escape with double walk-in closets and a spa-like bathroom featuring a double vanity, walk-in shower and jetted tub. Outside, the organic, pesticide-free lawn is the ideal romping ground for your 2- and 4-legged loved ones. A pull-down attic in the 2-car garage offers extra storage. Plus, the roof was replaced in 2018.This lovely one-owner home sits in the sought-after Wanda Gray elementary school district and is within walking distance of churches, shopping and the community center. Take in the peace and quiet of the neighborhood or watch your children play from the comfort of your front porch. Enjoy spending summer days lounging at the subdivision pool. Don't miss this great home!

    Zillow last checked:

    Listing updated:

    Listed by:

    Holly Stenger 417-880-1174,

    Murney Associates - Primrose

    Bought with:

    Faunlee Harle, 1999055746

    AMAX Real Estate

    Source: SOMOMLS as distributed by MLS GRID,MLS#: 60268086MLS Logo

    Facts & features

    Interior

    Bedrooms & bathrooms
    • Bedrooms: 5
    • Bathrooms: 3
    • Full bathrooms: 3
    Heating
    • Forced Air, Central, Fireplace(s), Natural Gas
    Cooling
    • Central Air
    Appliances
    • Included: Disposal, Gas Water Heater, Free-Standing Electric Oven, Microwave
    • Laundry: 2nd Floor, W/D Hookup
    Features
    • High Speed Internet, Granite Counters, Vaulted Ceiling(s), Tray Ceiling(s), Walk-In Closet(s), Walk-in Shower, Wired for Sound, Wet Bar
    • Flooring: Carpet, Tile, Hardwood
    • Basement: Walk-Out Access,Finished,Partial
    • Attic: Pull Down Stairs
    • Has fireplace: Yes
    • Fireplace features: Family Room, Gas
    Interior area
    • Total structure area: 2,784
    • Total interior livable area: 2,784 sqft
    • Finished area above ground: 1,763
    • Finished area below ground: 1,021

    Property

    Parking
    • Total spaces: 2
    • Parking features: Garage Faces Front
    • Attached garage spaces: 2
    Features
    • Levels: Three Or More
    • Stories: 3
    • Patio & porch: Deck
    • Has spa: Yes
    • Spa features: Bath
    • Fencing: Partial,Wood,Privacy
    Lot
    • Size: 0.28 Acres
    • Dimensions: 87 x 142
    • Features: Sprinklers In Front, Sprinklers In Rear, Level
    Details
    • Parcel number: 881815101144

    Construction

    Type & style
    • Home type: SingleFamily
    • Architectural style: Traditional
    • Property subtype: Single Family Residence
    Materials
    • Brick
    • Foundation: Poured Concrete
    • Roof: Composition
    Condition
    • Year built: 2004

    Utilities & green energy

    • Sewer: Public Sewer
    • Water: Public

    Community & neighborhood

    Security
    • Security features: Smoke Detector(s)
    Location
    • Region: Springfield
    • Subdivision: English Oaks

    HOA & financial

    HOA
    • HOA fee: $400 annually
    • Services included: Common Area Maintenance, Trash, Pool
    • Association phone: 417-766-3051

    Other

    Other facts
    • Listing terms: Cash,VA Loan,FHA,Conventional

    Price history

    DateEventPrice
    6/28/2024Sold--
    Source: SOMOMLS as distributed by MLS GRID #60268086 Report a problem
    5/29/2024Pending sale$374,900$135/sqft
    Source: SOMOMLS as distributed by MLS GRID #60268086 Report a problem
    5/28/2024Listed for sale$374,900$135/sqft
    Source: SOMOMLS as distributed by MLS GRID #60268086 Report a problem
    5/12/2024Pending sale$374,900$135/sqft
    Source: SOMOMLS as distributed by MLS GRID #60268086 Report a problem
    5/11/2024Listed for sale$374,900$135/sqft
    Source: SOMOMLS as distributed by MLS GRID #60268086 Report a problem

    Public tax history

    YearProperty taxesTax assessment
    2025$2,925 +4.6%$56,770 +12.5%
    2024$2,795 +0.5%$50,470
    2023$2,780 +11.7%$50,470 +9%
    2022$2,489 +0%$46,310
    2021$2,488 -3.6%$46,310 +1.7%
    2020$2,581 +14.6%$45,550 +11.5%
    2018$2,253 +1%$40,840
    2017$2,232 $40,840
    2016$2,232 $40,840
    2015$2,232 +0.8%$40,840 +5%
    2014$2,214 $38,880 -6.1%
    2012-- $41,390
    2011-- $41,390 -5.1%
    2010-- $43,600 +20.9%
    2006$33 $36,060
    2005$33 +5.5%$36,060 +4773%
    2004$31 $740
    2003-- $740

    Find assessor info on the county website

    Neighborhood: 65810

    Nearby schools

    GreatSchools rating
    Schools provided by the listing agent
    • Elementary: SGF-Wanda Gray/Wilsons
    • Middle: SGF-Cherokee
    • High: SGF-Kickapoo

    Source: SOMOMLS as distributed by MLS GRID. This data may not be complete. We recommend contacting the local school district to confirm school assignments for this home.

    Sell for more on Zillow
    Get a Zillow Showcase℠ listing at no additional cost and you could sell for .
    $404,700
    2% more
    +$8,094
    With Zillow Showcase(estimated)
    $412,794