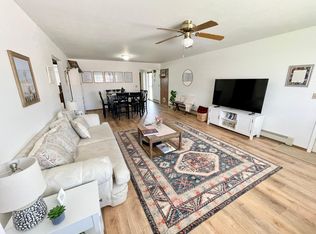
Welcome to your dream townhome in Montrose, Colorado! This meticulously upgraded 2-bedroom, 2-bathroom residence offers a perfect blend of comfort and modern living. Nestled in a picturesque setting, this property not only has a stunning interior but also comes with several amenities that make it an ideal home. As you step into the townhome, you'll be greeted by the warmth of new Anderson windows that flood the space with natural light, creating a welcoming ambiance throughout. The property also comes with new window coverings, offering privacy and style. The thoughtful design extends to the new split heat pump and AC unit with temperature control in each room, ensuring personalized comfort year-round. The upgraded interior features new flooring that adds a touch of luxury, while the tankless on-demand water heater provides efficiency and convenience. The crawl space comes equipped with a plastic barrier and venting, enhancing the home's overall insulation and energy efficiency. In addition to the interior upgrades, this townhome offers a hassle-free lifestyle with landscaping, trash, sewer, water, and snow removal included. Forget about the mundane tasks and focus on enjoying the beautiful surroundings of Montrose. Water enthusiasts will appreciate the Brita filtered water system, providing clean and refreshing water for your daily needs out of the kitchen sink, refrigerator and the garage line (to connect to a refrigerator). The attention to detail in this home extends beyond the basics, with numerous other upgrades that contribute to the overall quality of living. Located in the heart of Montrose, you'll find yourself in a vibrant community with access to local amenities, parks, and recreational areas. This is not just a home; it's a lifestyle upgrade. Don't miss the opportunity to make this exceptional townhome your own and experience the best of Montrose living with all the modern conveniences at your fingertips. Call agent for a private tour today!
Sold cren member
$330,000
2044 Winston Way #B, Montrose, CO 81401
2beds
1,263sqft
Townhouse
Built in 1992
1,742 Square Feet Lot
$338,100 Zestimate®
$261/sqft
$1,754 Estimated rent
Home value
$338,100
$321,000 - $355,000
$1,754/mo
Zestimate® history
Owner options
List your home for rent
$1,754/mo
Rent Zestimate®
Find your next renter with Zillow Rental Manager. Plus, with online applications, you can quickly screen prospective tenants – for free.
$1,754/mo
Rent Zestimate®
Refinance and save
$1,863/mo
Est. payment
Refinancing to a lower rate could help reduce your monthly payments and save thousands over the life of the loan.
$1,863/mo
Est. payment
Explore your selling options
Work with a Zillow partner agent
Leverage their expertise and Zillow's premium Showcase listings to get your home seen by more buyers.
Get startedList with your own agent
Get your home in front of millions of buyers by listing it on Zillow.
Learn how to do itSell it yourself
Take full control of how buyers see your home on Zillow by listing For Sale by Owner (FSBO).
List your homeWhat's special
New flooringNatural lightModern conveniencesUpgraded interiorPlastic barrierNew window coveringsNew split heat pump
Zillow last checked:
Listing updated:
Listed by:
Delphine Jadot 970-393-2770,
Keller Williams Realty Southwest Associates, LLC - Montrose
Bought with:
Jordan Paul
Real Broker, LLC DBA Real
Source: CREN,MLS#: 810333
Facts & features
Interior
Bedrooms & bathrooms
- Bedrooms: 2
- Bathrooms: 2
- Full bathrooms: 1
- 3/4 bathrooms: 1
Primary bedroom
- Level: Main
Dining room
- Features: Living Room Dining
Cooling
- Central Air
Appliances
- Included: Range, Refrigerator, Dishwasher, Washer, Dryer, Disposal, Microwave
Features
- Flooring: Tile
- Windows: Window Coverings, Double Pane Windows, Vinyl
- Basement: Crawl Space
Interior area
- Total structure area: 1,263
- Total interior livable area: 1,263 sqft
- Finished area above ground: 1,263
Property
Parking
- Total spaces: 1
- Parking features: Attached Garage, Garage Door Opener
- Attached garage spaces: 1
Features
- Levels: One
- Stories: 1
- Patio & porch: Patio
- Exterior features: Landscaping, Lawn Sprinklers
Lot
- Size: 1,742 Square Feet
Details
- Parcel number: 376735236008
- Zoning description: Other
Construction
Type & style
- Home type: Townhouse
- Architectural style: Other
- Property subtype: Townhouse
Materials
- Wood Frame, Masonite
- Roof: Composition
Condition
- New construction: No
- Year built: 1992
Utilities & green energy
- Sewer: Public Sewer
- Water: City Water
- Utilities for property: Electricity Connected, Natural Gas Connected, Internet, Phone - Cell Reception
Community & HOA
Community
- Subdivision: Scarborough South
HOA
- Has HOA: Yes
- HOA name: Scarborough Homeowners Association
Location
- Region: Montrose
- Elevation: 5873
Financial & listing details
- Price per square foot: $261/sqft
- Tax assessed value: $289,020
- Annual tax amount: $1,080
- Date on market: 9/6/2024
- Electric utility on property: Yes
Price history
| Date | Event | Price |
|---|---|---|
| 3/25/2024 | Sold | $330,000-1.5%$261/sqft |
Source:  CREN #810333 Report a problem CREN #810333 Report a problem | ||
| 2/26/2024 | Contingent | $335,000$265/sqft |
Source: CREN #810333 Report a problem | ||
| 2/17/2024 | Price change | $335,000-2.9%$265/sqft |
Source: CREN #810333 Report a problem | ||
| 1/18/2024 | Listed for sale | $345,000+15%$273/sqft |
Source: CREN #810333 Report a problem | ||
| 7/17/2023 | Sold | $299,900$237/sqft |
Source: Public Record Report a problem | ||
| 6/7/2023 | Contingent | $299,900$237/sqft |
Source: CREN #801281 Report a problem | ||
| 5/4/2023 | Price change | $299,900-4.5%$237/sqft |
Source: CREN #801281 Report a problem | ||
| 3/3/2023 | Listed for sale | $314,000$249/sqft |
Source: CREN #801281 Report a problem | ||
| 3/3/2023 | Contingent | $314,000$249/sqft |
Source: CREN #801281 Report a problem | ||
| 3/1/2023 | Listed for sale | $314,000+230.5%$249/sqft |
Source: CREN #801281 Report a problem | ||
| 6/30/2011 | Sold | $95,000$75/sqft |
Source: Public Record Report a problem | ||
Public tax history
| Year | Property taxes | Tax assessment |
|---|---|---|
| 2024 | $1,130 -19.4% | $19,360 -3.6% |
| 2023 | $1,402 +52% | $20,090 +56.6% |
| 2022 | $922 +16% | $12,830 -2.8% |
| 2021 | $795 -0.6% | $13,200 +12.8% |
| 2020 | $801 | $11,700 |
| 2019 | $801 +24.2% | $11,700 +27.5% |
| 2018 | $645 +0.8% | $9,180 |
| 2017 | $639 | $9,180 -2.2% |
| 2016 | $639 +1.2% | $9,390 |
| 2015 | $632 +18.8% | $9,390 +11.1% |
| 2014 | $532 +0.8% | $8,450 |
| 2013 | $528 -14.3% | $8,450 -18.8% |
| 2012 | $616 | $10,410 |
| 2011 | -- | $10,410 |
Find assessor info on the county website
Neighborhood: 81401
Nearby homes
- $297,6002 bd2 ba1.2k sqft2044 Winston Way APT A, Montrose, CO 81401Off Market
- $298,2002 bd2 ba1.2k sqft2044 Winston Way APT C, Montrose, CO 81401Off Market
- $329,5002 bd2 ba1.3k sqft2045 Scarborough Way UNIT E, Montrose, CO 81401Sold

- $301,8002 bd1 ba1.4k sqft2045 Scarborough Way UNIT F, Montrose, CO 81401Off Market
- $292,5002 bd2 ba1.2k sqft2038 Winston Way APT A, Montrose, CO 81401Sold
- $316,700-- bd1 ba1.2k sqft2117 Winston Way APT A, Montrose, CO 81401Off Market
- $320,3002 bd1 ba1.2k sqft2117 Winston Way APT B, Montrose, CO 81401Off Market
- $326,1002 bd2 ba1.3k sqft2049 Scarborough Way UNIT C, Montrose, CO 81401Off Market
Nearby schools
GreatSchools rating
- 4/10Pomona Elementary SchoolGrades: K-5Distance: 0.7 mi
- 5/10Columbine Middle SchoolGrades: 6-8Distance: 0.6 mi
- 6/10Montrose High SchoolGrades: 9-12Distance: 1.1 mi
Schools provided by the listing agent
- Elementary: Pomona K-5
- Middle: Columbine 6-8
- High: Montrose 9-12
Source: CREN. This data may not be complete. We recommend contacting the local school district to confirm school assignments for this home.


Get pre-qualified for a loan
At Zillow Home Loans, we can pre-qualify you in as little as 5 minutes with no impact to your credit score.An equal housing lender. NMLS #10287.
Sell for more on Zillow
Get a Zillow Showcase℠ listing at no additional cost and you could sell for .
$338,100
2% more
+$6,762
With Zillow Showcase(estimated)
$344,862
- Colorado
- Montrose County
- Montrose
- 81401
- 2044 Winston Way Unit B
Nearby cities
Nearby zip codes
Other Montrose Topics
