This 5-bed, 4-bath home in top-rated Allen ISD is beautifully designed for entertaining, with an easy flow that offers distinct gathering areas while keeping everyone connected. Foyer welcomes you with stacked formals, soaring ceilings, and a gorgeous curved stair. On your right, your study offers a peaceful spot to work from home. A butler’s pantry connects your dining room and kitchen, which is open to your breakfast table and family room with fireplace and two-story ceiling. In warmer months, gatherings can spill outside where your gated driveway extends your backyard space. Secluded at the front of your home, your spacious primary suite includes separate vanities, a garden tub, and walk-in shower. Upstairs, a bar keeps beverages and snacks handy for both your game and media rooms. Four secondary bedrooms share two full baths, and a loft area is the perfect place for a reading nook or computer spot. A dedicated laundry room and 3-car tandem garage round out this well-designed home.
Sold
Price Unknown
2044 Yukon Ct, Allen, TX 75013
5beds
4,013sqft
Single Family Residence
Built in 2007
10,454 Square Feet Lot
$725,100 Zestimate®
$--/sqft
$4,175 Estimated rent
Home value
$725,100
$689,000 - $761,000
$4,175/mo
Zestimate® history
Owner options
List your home for rent
$4,175/mo
Rent Zestimate®
Find your next renter with Zillow Rental Manager. Plus, with online applications, you can quickly screen prospective tenants – for free.
$4,175/mo
Rent Zestimate®
Refinance and save
$600/mo
Est. payment
Refinancing to a lower rate could help reduce your monthly payments and save thousands over the life of the loan.
$600/mo
Est. payment
Explore your selling options
Work with a Zillow partner agent
Leverage their expertise and Zillow's premium Showcase listings to get your home seen by more buyers.
Get startedList with your own agent
Get your home in front of millions of buyers by listing it on Zillow.
Learn how to do itSell it yourself
Take full control of how buyers see your home on Zillow by listing For Sale by Owner (FSBO).
List your homeWhat's special
Garden tubTwo-story ceilingDistinct gathering areasGorgeous curved stairDedicated laundry roomSpacious primary suite
Zillow last checked:
Listing updated:
Listed by:
Tom Grisak 0329533 972-747-5100,
Keller Williams Realty Allen 972-747-5100
Bought with:
Mustafa Swayedi
Compass RE Texas, LLC
Source: NTREIS,MLS#: 20353486
Facts & features
Interior
Bedrooms & bathrooms
- Bedrooms: 5
- Bathrooms: 4
- Full bathrooms: 4
Primary bedroom
- Features: En Suite Bathroom
- Level: First
- Dimensions: 16 x 16
Bedroom
- Level: Second
- Dimensions: 11 x 12
Bedroom
- Level: Second
- Dimensions: 12 x 14
Bedroom
- Level: Second
- Dimensions: 11 x 12
Bedroom
- Level: Second
- Dimensions: 10 x 11
Primary bathroom
- Features: Built-in Features
- Level: First
- Dimensions: 15 x 10
Breakfast room nook
- Level: First
- Dimensions: 9 x 9
Dining room
- Level: First
- Dimensions: 12 x 11
Family room
- Level: First
- Dimensions: 22 x 17
Other
- Level: First
- Dimensions: 8 x 5
Other
- Level: Second
- Dimensions: 8 x 5
Other
- Level: Second
- Dimensions: 10 x 5
Game room
- Level: Second
- Dimensions: 16 x 14
Kitchen
- Level: First
- Dimensions: 19 x 12
Laundry
- Level: First
- Dimensions: 6 x 5
Living room
- Level: First
- Dimensions: 11 x 11
Media room
- Level: Second
- Dimensions: 13 x 19
Office
- Level: First
- Dimensions: 10 x 11
Heating
- Central, Electric
Cooling
- Central Air, Ceiling Fan(s), Electric
Appliances
- Included: Dishwasher, Electric Oven, Electric Range, Microwave, Vented Exhaust Fan
- Laundry: Washer Hookup, Electric Dryer Hookup, Laundry in Utility Room
Features
- Wet Bar, Decorative/Designer Lighting Fixtures, Eat-in Kitchen, High Speed Internet, Kitchen Island, Open Floorplan, Pantry, Tile Counters, Cable TV, Vaulted Ceiling(s), Wired for Data, Walk-In Closet(s), Wired for Sound
- Flooring: Carpet, Simulated Wood, Tile
- Windows: Bay Window(s), Skylight(s), Window Coverings
- Has basement: No
- Number of fireplaces: 1
- Fireplace features: Family Room, Gas
Interior area
- Total interior livable area: 4,013 sqft
Property
Parking
- Total spaces: 3
- Parking features: Additional Parking, Alley Access, Driveway, Lighted, Garage Faces Rear, Secured, Tandem, Workshop in Garage
- Attached garage spaces: 3
- Has uncovered spaces: Yes
Features
- Levels: Two
- Stories: 2
- Patio & porch: Rear Porch
- Exterior features: Private Yard, Rain Gutters
- Pool features: None
- Fencing: Back Yard,Front Yard,Gate,Privacy,Wood
Lot
- Size: 10,454 Square Feet
- Features: Back Yard, Cul-De-Sac, Greenbelt, Lawn, Landscaped, Sprinkler System
Details
- Parcel number: R839500A00101
- Other equipment: Intercom, Satellite Dish
Construction
Type & style
- Home type: SingleFamily
- Architectural style: Traditional,Detached
- Property subtype: Single Family Residence
Materials
- Brick
- Foundation: Slab
- Roof: Shingle
Condition
- Year built: 2007
Utilities & green energy
- Sewer: Public Sewer
- Water: Public
- Utilities for property: Electricity Available, Natural Gas Available, Phone Available, Sewer Available, Separate Meters, Water Available, Cable Available
Green energy
- Energy efficient items: Incentives
- Indoor air quality: Ventilation
- Construction elements: Conserving Methods
Community & HOA
Community
- Features: Fenced Yard, Park, Restaurant, Trails/Paths, Curbs, Sidewalks
- Security: Prewired, Security System Leased, Security System, Fire Alarm, Security Gate, Smoke Detector(s), Wireless
- Subdivision: Waterford Trails Ph II
HOA
- Has HOA: Yes
- Services included: Association Management, Maintenance Grounds, Maintenance Structure
- HOA fee: $600 annually
- HOA name: Home Owners Association Mgmt. Company NMI
- HOA phone: 972-359-1548
Location
- Region: Allen
Financial & listing details
- Tax assessed value: $784,393
- Annual tax amount: $9,829
- Date on market: 7/14/2023
- Cumulative days on market: 66 days
- Listing terms: Cash,Conventional,VA Loan
- Exclusions: None
- Electric utility on property: Yes
Price history
| Date | Event | Price |
|---|---|---|
| 10/26/2023 | Sold | -- |
Source: NTREIS #20353486 Report a problem | ||
| 10/2/2023 | Pending sale | $734,900$183/sqft |
Source: NTREIS #20353486 Report a problem | ||
| 9/17/2023 | Contingent | $734,900$183/sqft |
Source: NTREIS #20353486 Report a problem | ||
| 8/15/2023 | Price change | $734,900-2%$183/sqft |
Source: NTREIS #20353486 Report a problem | ||
| 7/31/2023 | Listed for sale | $750,000$187/sqft |
Source: NTREIS #20353486 Report a problem | ||
| 7/14/2023 | Listing removed | -- |
Source: NTREIS #20353486 Report a problem | ||
| 7/13/2023 | Listed for sale | $750,000$187/sqft |
Source: NTREIS #20353486 Report a problem | ||
Public tax history
| Year | Property taxes | Tax assessment |
|---|---|---|
| 2025 | $13,898 +8.2% | $784,393 +8.3% |
| 2024 | $12,850 +54.3% | $724,398 +33% |
| 2023 | $8,330 -9.9% | $544,622 +10% |
| 2022 | $9,247 +0.8% | $495,111 +10% |
| 2021 | $9,176 +0.6% | $450,101 +2.7% |
| 2020 | $9,120 +0.8% | $438,441 +2.2% |
| 2019 | $9,050 -6.9% | $429,048 -2.4% |
| 2018 | $9,720 +5.6% | $439,444 +6.3% |
| 2017 | $9,207 | $413,375 +2.8% |
| 2016 | $9,207 +10.4% | $402,007 +8.4% |
| 2015 | $8,343 | $370,800 +7.3% |
| 2014 | $8,343 | $345,612 +6% |
| 2013 | -- | $326,076 +3.8% |
| 2012 | -- | $314,180 +0.8% |
| 2011 | -- | $311,721 -2.3% |
| 2010 | -- | $318,999 -6.3% |
| 2009 | -- | $340,371 -5.2% |
| 2008 | -- | $358,996 +581.9% |
| 2007 | -- | $52,650 |
| 2006 | -- | $52,650 +163.3% |
| 2005 | -- | $20,000 |
Find assessor info on the county website
Neighborhood: Waterford Trails
Nearby homes
- $796,6005 bd5 ba4.9k sqft2046 Yukon Ct, Allen, TX 75013Off Market
- $--5 bd4 ba4k sqft2048 Yukon Ct, Allen, TX 75013Sold
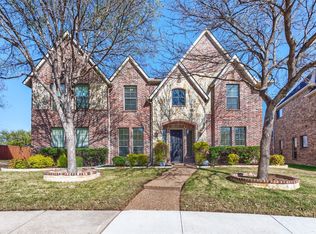
- $805,2005 bd4 ba4.2k sqft2043 Yukon Ct, Allen, TX 75013Off Market
- $671,0004 bd3 ba3.8k sqft947 White River Dr, Allen, TX 75013Off Market

- $703,7004 bd5 ba4.1k sqft2045 Yukon Ct, Allen, TX 75013Off Market
- $760,9005 bd4 ba4.3k sqft2050 Yukon Ct, Allen, TX 75013Off Market
- $616,0003 bd2 ba2.2k sqft936 Charles River Ct, Allen, TX 75013Off Market
- $717,8005 bd4 ba4.5k sqft949 White River Dr, Allen, TX 75013Off Market
Nearby schools
GreatSchools rating
- 10/10Beverly Cheatham Elementary SchoolGrades: K-6Distance: 0.7 mi
- 10/10Walter & Lois Curtis Middle SchoolGrades: 7-8Distance: 3.1 mi
- 8/10Allen High SchoolGrades: 9-12Distance: 1.5 mi
Schools provided by the listing agent
- Elementary: Cheatham
- Middle: Curtis
- High: Allen
- District: Allen ISD
Source: NTREIS. This data may not be complete. We recommend contacting the local school district to confirm school assignments for this home.
Get a cash offer in 3 minutes
Find out how much your home could sell for in as little as 3 minutes with a no-obligation cash offer.
Estimated market value
$725,100
Get a cash offer in 3 minutes
Find out how much your home could sell for in as little as 3 minutes with a no-obligation cash offer.
Estimated market value
$725,100
- Texas
- Collin County
- Allen
- 75013
- Waterford Trails
- 2044 Yukon Ct
