Skip main navigation
Sold
  • Price Unknown

    20440 Bluegrass Cir, Flint, TX 75762

    3beds
    1,561sqft
    Single Family Residence
    Built in 2003
    -- sqft lot
    $265,000 Zestimate®
    $--/sqft
    $1,836 Estimated rent

    Home value

    $265,000

    $246,000 - $286,000

    $1,836/mo

    Zestimate® history
    Loading
    Loading...

    Owner options

    List your home for rent

    $1,836/mo

    Rent Zestimate®

    Find your next renter with Zillow Rental Manager. Plus, with online applications, you can quickly screen prospective tenants – for free.

    Learn more

    $1,836/mo

    Rent Zestimate®

    Refinance and save

    Refinancing to a lower rate could help reduce your monthly payments and save thousands over the life of the loan.

    See today's rates

    Explore your selling options

    Work with a Zillow partner agent

    Leverage their expertise and Zillow's premium Showcase listings to get your home seen by more buyers.

    Get started

    List with your own agent

    Get your home in front of millions of buyers by listing it on Zillow.

    Learn how to do it

    Sell it yourself

    Take full control of how buyers see your home on Zillow by listing For Sale by Owner (FSBO).

    List your home

    What's special

    Cozy carpetRaised garden bedsSpacious master suiteSerene viewsDual his-and-her walk-in closets
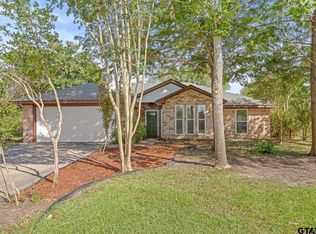
    Nestled just minutes from Tyler, this beautifully updated 3-bedroom, 2-bath home offers the perfect blend of country charm and modern comfort. Situated on a peaceful lot that backs up to open pastureland, you'll enjoy serene views of grazing cows and endless skies right from your backyard. There are also raised garden beds already mulched and ready for your fall garden! Step inside to discover durable and stylish stained concrete floors throughout the main living areas, complemented by cozy carpet in the bedrooms. The spacious master suite is a true retreat, featuring an en suite bath with a large garden tub, separate water closet, and dual his-and-her walk-in closets. The guest bathroom has been tastefully updated with a large, tiled walk-in shower for both functionality and style. Recent updates include a brand-new roof, fresh exterior paint, and new exterior light fixtures, giving the home great curb appeal and peace of mind for years to come. If you're looking for quiet country living with modern touches and easy access to city conveniences, this home is a must-see!

    Zillow last checked:

    Listing updated:

    Listed by:

    Shelia Dixon 903-625-0462,

    Showcase Realty,

    Chelsea Underwood 903-284-8258

    Bought with:

    Bella Palacios, TREC# 0725058

    Source: GTARMLS,MLS#: 25009990MLS Logo

    Facts & features

    Interior

    Bedrooms & bathrooms
    • Bedrooms: 3
    • Bathrooms: 2
    • Full bathrooms: 2
    Primary bedroom
    • Level: Main
    Bedroom
    • Features: Separate Walk-in Closets
    • Level: Main
    Bedroom 1
    • Area: 189.13
    • Dimensions: 14.83 x 12.75
    Bedroom 2
    • Area: 129.25
    • Dimensions: 11.75 x 11
    Bedroom 3
    • Area: 132.22
    • Dimensions: 11.67 x 11.33
    Bathroom
    • Features: Shower Only, Tub Only, Separate Water Closet, Walk-In Closet(s), Marble, Linen Closet
    Dining room
    • Area: 107.5
    • Dimensions: 10.75 x 10
    Kitchen
    • Features: Breakfast Bar, Kitchen/Eating Combo
    • Area: 109.29
    • Dimensions: 10.75 x 10.17
    Living room
    • Area: 296.22
    • Dimensions: 20.67 x 14.33
    Heating
    • Central/Gas, Ceiling
    Cooling
    • Central Electric, Ceiling Fan(s), Exhaust Fan
    Appliances
    • Included: Range/Oven-Electric, Dishwasher, Microwave, Gas Water Heater
    Features
    • Ceiling Fan(s), Pantry
    • Flooring: Carpet, Concrete
    • Windows: Blinds
    • Attic: Attic Stairs
    • Number of fireplaces: 1
    • Fireplace features: One Wood Burning, Gas Starter
    Interior area
    • Total structure area: 1,561
    • Total interior livable area: 1,561 sqft

    Property

    Parking
    • Total spaces: 2
    • Parking features: Door w/Opener w/Controls, Garage Faces Front
    • Garage spaces: 2
    • Has uncovered spaces: Yes
    • Details: Garage Size: 24 x 18
    Features
    • Levels: One
    • Stories: 1
    • Patio & porch: Patio Covered, Porch
    • Exterior features: Gutter(s)
    • Pool features: None
    • Fencing: Barbed Wire,Wood
    Lot
    • Features: Subdivision Lot
    Details
    • Additional structures: None
    • Parcel number: 168970000000052000
    • Special conditions: None,As-Is Condition @ Closing

    Construction

    Type & style
    • Home type: SingleFamily
    • Architectural style: Traditional
    • Property subtype: Single Family Residence
    Materials
    • Brick Veneer
    • Foundation: Slab
    • Roof: Composition
    Condition
    • Year built: 2003

    Utilities & green energy

    • Sewer: Private Sewer
    • Water: Community, Company: Southern Utilities
    • Utilities for property: Underground Utilities, Cable Available

    Community & neighborhood

    Security
    • Security features: Smoke Detector(s)
    Location
    • Region: Flint
    • Subdivision: Running Meadows

    Other

    Other facts
    • Listing terms: Cash,Conventional,FHA,Must Qualify,USDA Loan,VA Loan
    • Road surface type: Paved

    Price history

    DateEventPrice
    8/25/2025Sold--
    Source: GTARMLS #25009990 Report a problem
    7/7/2025Pending sale$269,000$172/sqft
    Source: GTARMLS #25009990 Report a problem
    7/1/2025Listed for sale$269,000+81.8%$172/sqft
    Source: GTARMLS #25009990 Report a problem
    11/30/2015Sold--
    Source: Agent Provided Report a problem
    10/11/2013Sold--
    Source: Agent Provided Report a problem
    8/14/2013Listed for sale$148,000$95/sqft
    Source: Owner Report a problem

    Public tax history

    YearProperty taxesTax assessment
    2024$1,001 -0.8%$275,567 +2.1%
    2023$1,009 -54%$269,981 +25.2%
    2022$2,194 -0.1%$215,580 +15.5%
    2021$2,197 +0.3%$186,628 +7.3%
    2020$2,190 -1%$173,936 +1.4%
    2019$2,212 +0.2%$171,515 +3.8%
    2018$2,206 +0.1%$165,281 +2.1%
    2017$2,204 +0.4%$161,846 +6%
    2016$2,196 -17%$152,711 +3.6%
    2015$2,646 $147,415
    2014$2,646 -4.9%--
    2013$2,784 +3.4%--
    2012$2,691 +0.4%--
    2011$2,680 --
    2010-- $136,889
    2009-- $136,889 +0.4%
    2008-- $136,400
    2007-- $136,400 +8.2%
    2006-- $126,100 +7.4%
    2005-- $117,400 +165.6%
    2004-- $44,200

    Find assessor info on the county website

    Neighborhood: 75762

    Nearby schools

    GreatSchools rating
    Schools provided by the listing agent
    • Elementary: Owens
    • Middle: Three Lakes
    • High: Tyler Legacy

    Source: GTARMLS. This data may not be complete. We recommend contacting the local school district to confirm school assignments for this home.

    Sell for more on Zillow
    Get a Zillow Showcase℠ listing at no additional cost and you could sell for .
    $265,000
    2% more
    +$5,300
    With Zillow Showcase(estimated)
    $270,300