Rarely available, a very special, luxury end-unit townhouse by Miller & Smith with a private elevator facing One Loudoun's Central Park. This magnificent home is simply stunning with upgrades and designer touches throughout. The chef's kitchen is magazine worthy with Wolf and Sub-Zero appliances including a custom wine refrigerator, built-in coffee/espresso machine and a 13' island with quartz countertops with a waterfall edge. Noteworthy architectural details are sure to impress with floor to ceiling windows, high-end cabinetry and built-ins, 10' high ceilings, Lutron motorized shades, wide-plank engineered wood floors, upgraded railings, designer lighting and multiple outdoor living spaces. The 1LX floor plan is ideal for living and entertaining and features 4 bedrooms, each with a professionally organized closet and an en-suite bath as well as 2 powder rooms and a main level office. The primary suite offers views of the park and boasts a spa-like primary bath with radiant heat stone floors, a walk-in shower, separate soaking tub, electric mirror and quartz counter tops. Retreat to the upper level loft and you will be amazed by the spectacular rooftop terrace with panoramic views with wood tile flooring, a gas fire pit and motorized awning. The spacious and light-filled loft area is an welcome retreat with built-in cabinets and a beverage refrigerator, ideal for a home office or for entertaining. There is ample storage throughout with the custom cabinets in the laundry room and in the mudroom, as well as additional wall mount storage cabinets in the garage, complete with EV charging and an epoxy floor. One Loudoun is a unique place of sophisticated culture and urban-inspired architecture located in the heart of Loudoun County, VA at Rt. 7 and Loudoun County Parkway. Comprising 358 acres, the community integrates a town atmosphere with great neighborhoods and an exciting downtown of retail, dining and entertainment. One Loudoun Neighborhood Association amenities include a resort-style Clubhouse, outdoor pool, tennis courts, pickle ball courts, half-court basketball, sand volleyball, meeting rooms, 3 playgrounds, and a "Central Park" which includes The Barn at One Loudoun, an amphitheater and barn venue that hosts community social events. Stroll along the beautifully designed streetscapes to visit your favorite boutiques, dine at a wide variety of restaurants and bars, or enjoy a community event on the Downtown Plaza.
Sold for $1,900,000
$1,900,000
20440 Northpark Dr, Ashburn, VA 20147
4beds
5,195sqft
Townhouse
Built in 2017
3,485 Square Feet Lot
$1,936,900 Zestimate®
$366/sqft
$5,524 Estimated rent
Home value
$1,936,900
$1.84M - $2.03M
$5,524/mo
Zestimate® history
Owner options
List your home for rent
$5,524/mo
Rent Zestimate®
Find your next renter with Zillow Rental Manager. Plus, with online applications, you can quickly screen prospective tenants – for free.
$5,524/mo
Rent Zestimate®
Refinance and save
$11,595/mo
Est. payment
Refinancing to a lower rate could help reduce your monthly payments and save thousands over the life of the loan.
$11,595/mo
Est. payment
Explore your selling options
Work with a Zillow partner agent
Leverage their expertise and Zillow's premium Showcase listings to get your home seen by more buyers.
Get startedList with your own agent
Get your home in front of millions of buyers by listing it on Zillow.
Learn how to do itSell it yourself
Take full control of how buyers see your home on Zillow by listing For Sale by Owner (FSBO).
List your homeWhat's special
Private elevatorPanoramic viewsBeautifully designed streetscapesUpper level loftBuilt-in cabinetsLutron motorized shadesMain level office
Zillow last checked:
Listing updated:
Listed by:
Vicki Girdis 703-568-7340,
Keller Williams Realty
Bought with:
Karen Broussard, 0225243009
Keller Williams Realty Dulles
Source: Bright MLS,MLS#: VALO2094070
Facts & features
Interior
Bedrooms & bathrooms
- Bedrooms: 4
- Bathrooms: 6
- Full bathrooms: 4
- 1/2 bathrooms: 2
- Main level bathrooms: 1
Rooms
- Room types: Living Room, Dining Room, Primary Bedroom, Bedroom 2, Bedroom 3, Bedroom 4, Kitchen, Family Room, Study, Laundry, Loft, Storage Room, Bathroom 1, Bathroom 2, Primary Bathroom, Full Bath, Half Bath
Primary bedroom
- Features: Ceiling Fan(s), Flooring - Engineered Wood, Window Treatments, Walk-In Closet(s), Recessed Lighting
- Level: Upper
- Area: 255 Square Feet
- Dimensions: 17 X 15
Bedroom 2
- Features: Flooring - Carpet, Ceiling Fan(s), Recessed Lighting, Window Treatments, Bathroom - Tub Shower
- Level: Upper
- Area: 256 Square Feet
- Dimensions: 16 X 16
Bedroom 3
- Features: Flooring - Carpet, Ceiling Fan(s), Recessed Lighting, Window Treatments
- Level: Upper
- Area: 168 Square Feet
- Dimensions: 14 X 12
Bedroom 4
- Features: Flooring - Carpet, Ceiling Fan(s), Window Treatments, Walk-In Closet(s), Recessed Lighting
- Level: Upper
- Area: 294 Square Feet
- Dimensions: 21 X 14
Primary bathroom
- Features: Double Sink, Countertop(s) - Quartz, Soaking Tub, Bathroom - Walk-In Shower, Flooring - Heated, Flooring - Stone, Recessed Lighting
- Level: Upper
Bathroom 1
- Level: Upper
Bathroom 2
- Features: Bathroom - Tub Shower, Countertop(s) - Quartz, Flooring - Ceramic Tile
- Level: Upper
Dining room
- Features: Flooring - Engineered Wood, Window Treatments, Lighting - Ceiling
- Level: Main
- Area: 440 Square Feet
- Dimensions: 20 X 22
Family room
- Level: Main
Other
- Features: Countertop(s) - Quartz, Flooring - Ceramic Tile, Bathroom - Stall Shower
- Level: Upper
Half bath
- Level: Lower
Half bath
- Features: Flooring - Engineered Wood
- Level: Main
Kitchen
- Features: Flooring - Engineered Wood, Breakfast Bar, Countertop(s) - Quartz, Kitchen Island, Eat-in Kitchen, Kitchen - Gas Cooking, Lighting - LED, Lighting - Pendants, Recessed Lighting, Pantry, Window Treatments
- Level: Main
- Area: 320 Square Feet
- Dimensions: 20 X 16
Laundry
- Features: Flooring - Ceramic Tile, Built-in Features, Lighting - Ceiling
- Level: Upper
Living room
- Features: Flooring - Engineered Wood, Fireplace - Gas, Window Treatments
- Level: Main
Living room
- Features: Flooring - Engineered Wood, Window Treatments, Recessed Lighting
- Level: Lower
Loft
- Features: Ceiling Fan(s), Countertop(s) - Quartz, Flooring - Engineered Wood, Recessed Lighting, Window Treatments, Built-in Features
- Level: Upper
- Area: 378 Square Feet
- Dimensions: 21 X 18
Mud room
- Features: Flooring - Engineered Wood, Built-in Features
- Level: Lower
Storage room
- Level: Upper
Study
- Features: Flooring - Engineered Wood, Window Treatments
- Level: Main
Heating
- Zoned, Programmable Thermostat, Radiant, Forced Air, Heat Pump, Natural Gas, Electric
Cooling
- Central Air, Programmable Thermostat, Ceiling Fan(s), Zoned, Heat Pump, Electric
Appliances
- Included: Microwave, Dryer, Washer, Disposal, Refrigerator, Ice Maker, Oven, Built-In Range, Dishwasher, Exhaust Fan, Six Burner Stove, Water Heater, Gas Water Heater
- Laundry: Upper Level, Laundry Room, Mud Room
Features
- Combination Kitchen/Dining, Combination Dining/Living, Bar, Family Room Off Kitchen, Kitchen - Gourmet, Primary Bath(s), Recessed Lighting, Soaking Tub, Sound System, Upgraded Countertops, Walk-In Closet(s), Wine Storage, Bathroom - Walk-In Shower, Built-in Features, Ceiling Fan(s), Dining Area, Elevator, Open Floorplan, Kitchen Island, Pantry, High Ceilings, 9'+ Ceilings
- Flooring: Engineered Wood, Carpet, Stone, Wood
- Windows: Energy Efficient, Low Emissivity Windows, Window Treatments
- Has basement: No
- Number of fireplaces: 1
- Fireplace features: Gas/Propane, Screen, Glass Doors
Interior area
- Total structure area: 5,195
- Total interior livable area: 5,195 sqft
- Finished area above ground: 5,195
- Finished area below ground: 0
Property
Parking
- Total spaces: 4
- Parking features: Garage Door Opener, Built In, Garage Faces Rear, Asphalt, Attached, Driveway, On Street
- Attached garage spaces: 2
- Uncovered spaces: 2
Accessibility
- Accessibility features: Accessible Elevator Installed
Features
- Levels: Four
- Stories: 4
- Patio & porch: Patio, Deck, Roof, Terrace, Roof Deck
- Exterior features: Awning(s), Extensive Hardscape, Sidewalks
- Pool features: Community
- Has view: Yes
- View description: Trees/Woods
Lot
- Size: 3,485 Square Feet
- Features: Premium
Details
- Additional structures: Above Grade, Below Grade
- Parcel number: 058495318000
- Zoning: PDTC
- Zoning description: PDTC
- Special conditions: Standard
Construction
Type & style
- Home type: Townhouse
- Architectural style: Contemporary
- Property subtype: Townhouse
Materials
- Mixed
- Foundation: Concrete Perimeter
- Roof: Flat
Condition
- Excellent
- New construction: No
- Year built: 2017
Details
- Builder model: 1 LX END
- Builder name: Miller & Smith
Utilities & green energy
- Sewer: Public Sewer
- Water: Public
- Utilities for property: Natural Gas Available, Water Available, Sewer Available, Electricity Available, Fiber Optic
Community & HOA
Community
- Security: Fire Sprinkler System
- Subdivision: One Loudoun
HOA
- Has HOA: Yes
- Amenities included: Clubhouse, Pool, Basketball Court, Common Grounds, Community Center, Jogging Path, Meeting Room, Party Room, Volleyball Courts, Tennis Court(s)
- Services included: Common Area Maintenance, Management, Reserve Funds, Snow Removal, Trash, Maintenance Grounds
- HOA fee: $222 monthly
- HOA name: ONE LOUDOUN NEIGHBORHOOD ASSOCIATION
Location
- Region: Ashburn
Financial & listing details
- Price per square foot: $366/sqft
- Tax assessed value: $1,800,120
- Annual tax amount: $15,268
- Date on market: 4/24/2025
- Listing agreement: Exclusive Right To Sell
- Inclusions: Motorized Shades, Window Treatments, (8) Wall Mount Tv's, Sub Zero Wine Refrigerator, Wolf Coffee / Espresso Maker, Upper Level Loft Under Counter Refrigerator, Rooftop Terrace Firepit And Motorized Awning
- Ownership: Fee Simple
Price history
| Date | Event | Price |
|---|---|---|
| 7/23/2025 | Sold | $1,900,000-2.4%$366/sqft |
Source:  Bright MLS #VALO2094070 Report a problem Bright MLS #VALO2094070 Report a problem | ||
| 6/10/2025 | Contingent | $1,947,000$375/sqft |
Source: Bright MLS #VALO2094070 Report a problem | ||
| 4/24/2025 | Listed for sale | $1,947,000+3.3%$375/sqft |
Source: Bright MLS #VALO2094070 Report a problem | ||
| 3/11/2024 | Sold | $1,885,000-3.3%$363/sqft |
Source: Bright MLS #VALO2063068 Report a problem | ||
| 2/9/2024 | Contingent | $1,949,000$375/sqft |
Source: Bright MLS #VALO2063068 Report a problem | ||
| 1/25/2024 | Listed for sale | $1,949,000$375/sqft |
Source: Bright MLS #VALO2063068 Report a problem | ||
| 12/16/2023 | Listing removed | -- |
Source: Bright MLS #VALO2059320 Report a problem | ||
| 12/6/2023 | Listed for sale | $1,949,000$375/sqft |
Source: Bright MLS #VALO2059320 Report a problem | ||
| 11/19/2023 | Listing removed | -- |
Source: Bright MLS #VALO2059320 Report a problem | ||
| 10/20/2023 | Listed for sale | $1,949,000+44.4%$375/sqft |
Source: Bright MLS #VALO2059320 Report a problem | ||
| 10/30/2018 | Sold | $1,350,000-5.3%$260/sqft |
Source: Public Record Report a problem | ||
| 9/25/2018 | Pending sale | $1,425,000$274/sqft |
Source: Samson Properties #1002007758 Report a problem | ||
| 9/4/2018 | Price change | $1,425,000-4.9%$274/sqft |
Source: Samson Properties #1002007758 Report a problem | ||
| 7/9/2018 | Listed for sale | $1,499,000+28.7%$289/sqft |
Source: Samson Properties #1002007758 Report a problem | ||
| 9/13/2017 | Sold | $1,164,525$224/sqft |
Source: Public Record Report a problem | ||
Public tax history
| Year | Property taxes | Tax assessment |
|---|---|---|
| 2025 | $14,491 -5.1% | $1,800,120 +2% |
| 2024 | $15,268 -3.8% | $1,765,140 -2.7% |
| 2023 | $15,868 +25.4% | $1,813,470 +27.5% |
| 2022 | $12,657 +4% | $1,422,120 +14.5% |
| 2021 | $12,174 -1.3% | $1,242,250 +4.2% |
| 2020 | $12,335 +0% | $1,191,790 +9.9% |
| 2019 | $12,335 +14.9% | $1,084,150 +9.5% |
| 2018 | $10,739 +140% | $989,780 +15.9% |
| 2017 | $4,474 | $854,190 |
Find assessor info on the county website
Neighborhood: One Loudoun
Nearby homes
- $1,593,2003 bd4 ba4.2k sqft20442 Northpark Dr, Ashburn, VA 20147Off Market
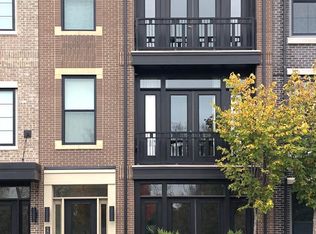
- $1,151,0004 bd5 ba4.9k sqft44663 Brushton Terrace, Ashburn, VA 20148Off Market
- $1,756,0004 bd5 ba5.1k sqft20436 Northpark Dr, Ashburn, VA 20147Off Market
- $1,598,1005 bd4 ba4.3k sqft20444 Northpark Dr, Ashburn, VA 20147Off Market
- $1,292,5005 bd5 ba4.3k sqft20444 Northpark Drive, Ashburn, VA 20147Off Market
- $1,529,4003 bd5 ba4k sqft20446 Northpark Dr, Ashburn, VA 20147Off Market
- $1,562,7004 bd4 ba4.2k sqft20434 Northpark Dr, Ashburn, VA 20147Off Market
- $526,6003 bd3 ba1.6k sqft20465 Taft Terrace, Ashburn, VA 20147Off Market
Nearby schools
GreatSchools rating
- 8/10Steuart W. Weller Elementary SchoolGrades: PK-5Distance: 0.6 mi
- 8/10Belmont Ridge Middle SchoolGrades: 6-8Distance: 3.4 mi
- 8/10Riverside High SchoolGrades: 9-12Distance: 3.4 mi
Schools provided by the listing agent
- Elementary: Steuart W. Weller
- Middle: Belmont Ridge
- High: Riverside
- District: Loudoun County Public Schools
Source: Bright MLS. This data may not be complete. We recommend contacting the local school district to confirm school assignments for this home.
Get a cash offer in 3 minutes
Find out how much your home could sell for in as little as 3 minutes with a no-obligation cash offer.
Estimated market value
$1,936,900
Get a cash offer in 3 minutes
Find out how much your home could sell for in as little as 3 minutes with a no-obligation cash offer.
Estimated market value
$1,936,900
- Virginia
- Loudoun County
- Ashburn
- 20147
- One Loudoun
- 20440 Northpark Dr
Nearby cities
Nearby neighborhoods
Nearby zip codes
Other Ashburn Topics
