Skip main navigation
Active
  • Price cut: $10K (8/19)
    $589,900

    20440 Verawood Loop, Estero, FL 33928

    4beds
    2,032sqft
    : 
    $4,192/mo
    Get pre-qualified
    Single Family Residence
    Built in 2025
    7,832 Square Feet Lot
    $575,900 Zestimate®
    $290/sqft
    $387/mo HOA

    What's special

    Screened-in lanaiQuartz islandUpdated fridgeBeautifully appointed guest bathroomsThree additional bedroomsBreakfast bar seatingEn-suite bathroom
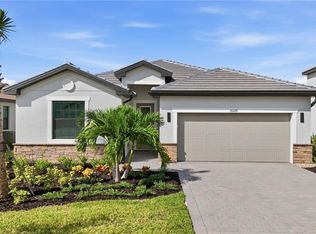
    Welcome to your new home in Verdana Village! This "Trevi" layout offers 4 bedrooms, 3 bathrooms, a 2-car garage and just over 2,000 square feet of indoor living space. As you pull up the brick-paver driveway, you are instantly greeted by striking curb appeal and tropical landscaping. Walk through your front door and into an open-concept foyer highlighted by wood-look tile and updated paint schemes stretching throughout the entire home. The foyer first guides you towards the dining area, which is anchored by a custom leaf-shaped light fixture and connects to the spacious living room - which features an updated, modern ceiling fan and also transitions effortlessly into a gourmet kitchen. This chef's space centers around a quartz island and plenty of breakfast bar seating, all framed by white shaker cabinetry, quartz countertops, and stainless-steel appliances, including a gas cooktop and updated fridge! Giving ample privacy to everyone residing, the split-bedroom layout tucks the primary suite off the main living areas and features an upgraded ceiling fixture with an en-suite bathroom and walk-in closet. Towards the front of the home, three additional bedrooms provide plenty of versatility for family or a home office, sharing access to two beautifully appointed guest bathrooms. Off in one hallway, the indoor laundry room features a washer and dryer along with direct garage access. Epoxy flooring and additional storage racks have also been added out there. Lastly, slide open the glass doors from the great room area and step out to the screened-in lanai. This space features a custom saltwater pool (with upgraded pavers, tile & gas heater), a deck space for lounging, and a shaded covered patio area. The sellers even added a ceiling fan and extra privacy landscaping! Beyond the walls of this home offers a resort-style experience that feels like a permanent vacation. Verdana Village features world-class amenities, highlighted by a massive wellness-focused sports complex with indoor pickleball and tennis courts, bocce courts, basketball, alongside a fitness center, movement studio, and full-service café. You can also lounge by the resort-style pool and spa, enjoy a drink at the signature Craft Lounge or outdoor pool bar, dine at the full-service restaurant, bring the kids to the playground or even your pups to the dog park! That's not even all of it because the "East Village" of Verdana, where this home is located, will have its own amenity center to be completed in 2027! Not to mention, daily errands are a breeze thanks to the Shoppes at Verdana Village, located right at the community entrance and featuring a Publix, banking, local shops, and casual dining. This community, being perfectly situated off Corkscrew Road between Fort Myers and Naples, provides easy access to I-75, the Airport (RSW), and shopping and dining corridors. Combined with proximity to top-rated schools, Florida Gulf Coast University, and the beaches, this property is hard to beat!
    43 days
    1,597
    100

    Zillow last checked:

    Listing updated:

    Listed by:

    Trinity Christian Jutras 239-231-9611,

    Pinnacle Property Group,

    Roberto Lee 239-671-4046,

    Pinnacle Property Group

    Source: Florida Gulf Coast MLS,MLS#: 2026030866MLS LogoOriginating MLS: Florida Gulf Coast

      Facts & features

      Interior

      Bedrooms & bathrooms
      • Bedrooms: 4
      • Bathrooms: 3
      • Full bathrooms: 3
      Rooms
      • Room types: Screened Porch, Great Room
      Heating
      • Central, Electric
      Cooling
      • Central Air, Ceiling Fan(s), Electric
      Appliances
      • Included: Dryer, Dishwasher, Freezer, Gas Cooktop, Disposal, Microwave, Range, Refrigerator, Washer
      • Laundry: Inside
      Features
      • Breakfast Bar, Dual Sinks, Entrance Foyer, Kitchen Island, Living/Dining Room, Pantry, Shower Only, Separate Shower, Walk-In Closet(s), Window Treatments, High Speed Internet, Split Bedrooms, Screened Porch, Great Room
      • Flooring: Tile
      • Windows: Sliding, Window Coverings
      Interior area
      • Total structure area: 2,452
      • Total interior livable area: 2,032 sqft
      Video & virtual tour

      Property

      Parking
      • Total spaces: 2
      • Parking features: Attached, Driveway, Garage, Paved, Two Spaces, Garage Door Opener
      • Attached garage spaces: 2
      • Has uncovered spaces: Yes
      Features
      • Stories: 1
      • Patio & porch: Lanai, Patio, Porch, Screened
      • Exterior features: Security/High Impact Doors, Sprinkler/Irrigation, Patio
      • Has private pool: Yes
      • Pool features: Concrete, Gas Heat, Heated, In Ground, Pool Equipment, Screen Enclosure, Community
      • Has view: Yes
      • View description: Landscaped, Partial Buildings
      • Waterfront features: None
      Lot
      • Size: 7,832 Square Feet
      • Features: Rectangular Lot, Sprinklers Automatic
      Details
      • Parcel number: 294627L40600D.1701
      • Lease amount: $0

      Construction

      Type & style
      • Home type: SingleFamily
      • Architectural style: Ranch,One Story
      • Property subtype: Single Family Residence
      Materials
      • Block, Concrete, Stucco
      • Roof: Tile
      Condition
      • Resale
      • Year built: 2025

      Utilities & green energy

      • Sewer: Public Sewer
      • Water: Public
      • Utilities for property: Cable Available, High Speed Internet Available, Underground Utilities

      Community & HOA

      Community
      • Features: Gated, Tennis Court(s), Shopping, Street Lights
      • Security: Security Gate, Gated with Guard, Gated Community, Smoke Detector(s)
      • Condo and coop fee: $0
      • Membership fee: $0
      • Subdivision: VERDANA VILLAGE
      HOA
      • Has HOA: Yes
      • Amenities included: Basketball Court, Bocce Court, Clubhouse, Dog Park, Fitness Center, Playground, Pickleball, Pool, Restaurant, Sauna, Spa/Hot Tub, Sidewalks, Tennis Court(s), Trail(s), Management
      • Services included: Association Management, Legal/Accounting, Maintenance Grounds, Recreation Facilities, Reserve Fund, Road Maintenance, Street Lights, Security
      • HOA fee: $181 monthly
      • HOA phone: 239-285-5462
      • Second HOA fee: $206 monthly
      Location
      • Region: Estero

      Financial & listing details

      • Price per square foot: $290/sqft
      • Tax assessed value: $90,440
      • Annual tax amount: $3,239
      • Date on market: 7/20/2026
      • Cumulative days on market: 44 days
      • Listing terms: All Financing Considered,Cash
      • Ownership: Single Family
      • Road surface type: Paved

        Estimated market value

        $575,900

        $547,000 - $605,000

        $3,367/mo

        Price history

        DateEventPrice
        8/19/2026Price change$589,900-1.7%$290/sqft
        Source: Florida Gulf Coast MLS #2026030866 Report a problem
        8/12/2026Price change$599,900-3.2%$295/sqft
        Source: Florida Gulf Coast MLS #2026030866 Report a problem
        7/20/2026Listed for sale$619,900+41.2%$305/sqft
        Source: Florida Gulf Coast MLS #2026030866 Report a problem
        7/15/2025Sold$439,000$216/sqft
        Source: Public Record Report a problem

        Public tax history

        YearProperty taxesTax assessment
        2025$3,240 +21.6%$66,000 -60.2%
        2024$2,664 $165,781
        2023-- --
        Find assessor info on the county website

        Monthly payment

        Est. payment

        Payment breakdown

        Explore the cost of this home by adjusting the details. Changes won't be saved.
        All calculations are estimates and provided by Zillow, Inc. for informational purposes only. Actual amounts may vary.
        HOA fees may include property taxes on listings classified as Co-Ops. Contact the listing agent and/or owner for fee details.
        See how much you could borrow to make a competitive offer.

        Climate risks

        Neighborhood: Veranda Village

        Getting around

        0 / 100
        Car-Dependent
        34 / 100
        Somewhat Bikeable

        Nearby schools

        GreatSchools rating

        A local agent can set up tours, give advice and negotiate with sellers.

        Browse local experts