Welcome to your adorable cottage in Davis Bay on Big Sandy! This 3 bedroom (2 in main cabin, 1 in bunkhouse), 2 bathroom home is the perfect place for your family and guests to relax and play. Upon arrival, you will truly appreciate the pride the sellers took in ownership. Outside, you will find the perfect garage for storing your lake toys or working on a project, along with a fenced-in courtyard and a charming bunkhouse which includes A/C and baseboard heat! You will enter the home on a deck that wraps around the home and overlooks the lake. Inside, the kitchen offers a true "wow" factor with its quartz countertops, marble backsplash and updated appliances. The living area and sunroom provide great space for relaxing or entertaining, all while taking in gorgeous lake views. The two bedrooms and a 3/4 bath are also on the main floor. The lower level offers more space for additional sleeping, a half bath, a built-in entertainment area and storage. This adorable cottage perched in the trees allows you to truly enjoy the best of Big Sandy living from the comfort of your screened-in porch, one of two decks, or sitting around the fire pit by the lake.
Active
$650,000
20441 493rd Ln, McGregor, MN 55760
3beds
1,828sqft
Single Family
Built in 1982
0.28 Acres Lot
$632,600 Zestimate®
$356/sqft
$-- HOA
What's special
- 12 days |
- 1,885 |
- 97 |
Likely to sell faster than
Zillow last checked:
Listing updated:
Listed by:
Janette Liddle 612-282-1062,
Keller Williams Classic Realty
Source: NorthstarMLS as distributed by MLS GRID,MLS#: 7104346
Facts & features
Interior
Bedrooms & bathrooms
- Bedrooms: 3
- Bathrooms: 2
- 3/4 bathrooms: 1
- 1/2 bathrooms: 1
Bedroom
- Level: Main
- Area: 120 Square Feet
- Dimensions: 12x10
Bedroom 2
- Level: Main
- Area: 108 Square Feet
- Dimensions: 12x9
Bedroom 3
- Level: Main
- Area: 133 Square Feet
- Dimensions: 7x19
Family room
- Level: Lower
- Area: 264 Square Feet
- Dimensions: 24x11
Flex room
- Level: Lower
- Area: 143 Square Feet
- Dimensions: 11x13
Kitchen
- Level: Main
- Area: 169 Square Feet
- Dimensions: 13x13
Living room
- Level: Main
- Area: 220 Square Feet
- Dimensions: 11x20
Screened porch
- Level: Lower
- Area: 168 Square Feet
- Dimensions: 12x14
Heating
- Baseboard, Fireplace(s), Hot Water
Cooling
- Wall Unit(s), Window Unit(s)
Appliances
- Included: Disposal, Dryer, Gas Water Heater, Microwave, Range, Refrigerator, Washer, Water Softener Owned
- Laundry: In Basement, Lower Level
Features
- Basement: Block,Daylight,Finished,Full,Storage Space,Walk-Out Access
- Number of fireplaces: 2
- Fireplace features: Electric, Family Room, Living Room
Interior area
- Total structure area: 1,828
- Total interior livable area: 1,828 sqft
- Finished area above ground: 1,012
- Finished area below ground: 816
Property
Parking
- Total spaces: 2
- Parking features: Detached Garage, Concrete, Garage Door Opener
- Garage spaces: 2
- Has uncovered spaces: Yes
- Details: Garage Dimensions (22x24), Garage Door Height (7), Garage Door Width (9)
Accessibility
- Accessibility features: None
Features
- Levels: One
- Stories: 1
- Patio & porch: Composite Decking, Deck, Enclosed, Other, Patio, Porch, Screened
- Pool features: None
- Fencing: Chain Link,Partial
- Has view: Yes
- View description: Bay, Lake, Panoramic, South
- Has water view: Yes
- Water view: Bay,Lake
- Waterfront features: Lake Front, Waterfront Elevation(15-26), Lake Bottom(Hard, Sand, Soft)
- Frontage length: Water Frontage: 38
Lot
- Size: 0.28 Acres
- Dimensions: 38 x 305 x 50 x 302
- Features: Accessible Shoreline, Tree Coverage - Medium
Details
- Additional structures: Garage(s), Bunk House
- Foundation area: 816
- Parcel number: 291487100
- Zoning description: Residential-Single Family
Construction
Type & style
- Home type: SingleFamily
- Property subtype: Single Family
Materials
- Block
- Roof: Asphalt
Condition
- New construction: No
- Year built: 1982
Utilities & green energy
- Electric: Circuit Breakers
- Gas: Electric, Propane
- Sewer: Mound Septic, Private Sewer
- Water: Drilled, Well
Community & HOA
Community
- Subdivision: Kinneys Add
HOA
- Has HOA: No
Location
- Region: Mcgregor
Financial & listing details
- Price per square foot: $356/sqft
- Tax assessed value: $371,466
- Annual tax amount: $2,184
- Date on market: 7/9/2026
Estimated market value
$632,600
$601,000 - $664,000
$1,606/mo
Price history
| Date | Event | Price |
|---|---|---|
| 7/10/2026 | Listed for sale | $650,000+132.1%$356/sqft |
Source:  NorthstarMLS as distributed by MLS GRID #7104346 Report a problem NorthstarMLS as distributed by MLS GRID #7104346 Report a problem | ||
| 10/13/2017 | Sold | $280,000-3.4%$153/sqft |
Source: NorthstarMLS as distributed by MLS GRID #4846194 Report a problem | ||
| 6/22/2017 | Listed for sale | $289,900-6.5%$159/sqft |
Source: Christian Realty North #4846194 Report a problem | ||
| 9/21/2015 | Listing removed | $309,900$170/sqft |
Source: RE/MAX Advantage Plus #4575540 Report a problem | ||
| 7/11/2015 | Price change | $309,900-8.8%$170/sqft |
Source: RE/MAX Advantage Plus #4575540 Report a problem | ||
| 4/30/2015 | Price change | $339,900-2.9%$186/sqft |
Source: RE/MAX Advantage Plus #4575540 Report a problem | ||
| 3/24/2015 | Listed for sale | $349,900$191/sqft |
Source: RE/MAX Advantage Plus #4575540 Report a problem | ||
Public tax history
| Year | Property taxes | Tax assessment |
|---|---|---|
| 2025 | $2,156 -6.4% | $371,466 +3.7% |
| 2024 | $2,304 +5.6% | $358,141 -6.5% |
| 2023 | $2,182 +6.3% | $382,842 +16.1% |
| 2022 | $2,052 -3.3% | $329,721 +41.5% |
| 2021 | $2,122 +5.6% | $233,077 -0.6% |
| 2020 | $2,010 +4% | $234,600 +7.9% |
| 2019 | $1,932 +7.2% | $217,400 +7.9% |
| 2018 | $1,802 +7.6% | $201,500 +5.7% |
| 2017 | $1,674 +6.8% | $190,700 +7.6% |
| 2016 | $1,568 +3.3% | $177,300 +7.6% |
| 2014 | $1,518 +10129.1% | $164,800 -9.1% |
| 2012 | $15 | $181,200 |
| 2011 | -- | $181,200 -17.3% |
| 2009 | $1,568 | $219,000 |
Find assessor info on the county website
Monthly payment
Est. payment
Payment breakdown
Explore the cost of this home by adjusting the details. Changes won't be saved.Climate risks
Neighborhood: 55760
Nearby schools
GreatSchools rating
- 7/10Mcgregor Elementary SchoolGrades: PK-6Distance: 8.6 mi
- 6/10Mcgregor SecondaryGrades: 7-12Distance: 8.6 mi
- $411,6001 bd1 ba864 sqft20437 493rd Ln, McGregor, MN 55760Off Market
- $372,4002 bd1 ba1k sqft20449 493rd Ln, McGregor, MN 55760Off Market
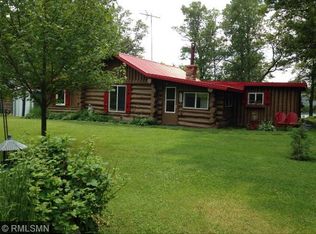
- $622,5002 bd3 ba1.1k sqft20435 493rd Ln, McGregor, MN 55760Off Market
- $410,9002 bd1 ba810 sqft20453 493rd Ln, McGregor, MN 55760Off Market
- $369,2002 bd1 ba720 sqft20429 493rd Ln, McGregor, MN 55760Off Market
- $400,0004 bd2 ba1.4k sqft20459 493rd Ln, McGregor, MN 55760Sold
- $745,0003 bd2 ba2.3k sqft20427 493rd Ln, McGregor, MN 55760Sold
- $114,5002 bd1 ba704 sqft20458 493rd Ln, McGregor, MN 55760Off Market
A local agent can set up tours, give advice and negotiate with sellers.
A local lender can help you make sure your offer is ready when you are.
Similar homes
- $469,0002 bd2 ba1.6k sqft48598 194th Pl, McGregor, MN 55760For Sale
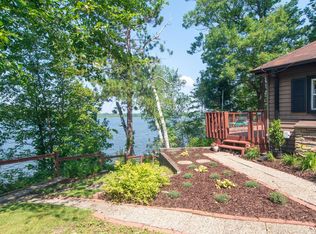
 MLS ID #7112818, Kari Elizabeth Horbacz, Statement Realty. NorthstarMLS as distributed by MLS GRID
 - $449,9002 bd1 ba928 sqft21328 496th Ln, McGregor, MN 55760For Sale
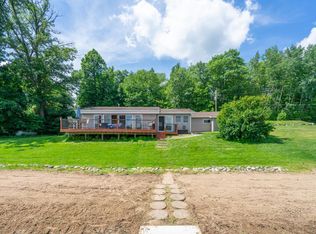 MLS ID #7106471, Jeremy Miller, Edina Realty, Inc.. NorthstarMLS as distributed by MLS GRID
 - $599,9002 bd2 ba1.4k sqft43950 200th Ave, McGregor, MN 55760For Sale
 MLS ID #7079998, Amy Behning, Fathom Realty MN, LLC. NorthstarMLS as distributed by MLS GRID
 - $359,9003 bd3 ba1.8k sqft48411 196th Pl, McGregor, MN 55760For Sale
 MLS ID #7110351, Christopher Cullen, Coldwell Banker Realty. NorthstarMLS as distributed by MLS GRID
 - $379,9002 bd2 ba2.3k sqft22379 519th Ln, McGregor, MN 55760For SaleMLS ID #7062010, Donald L Haller, McGregor Realty & Property. NorthstarMLS as distributed by MLS GRID
- $399,9002 bd1 ba977 sqft48525 194th Pl, McGregor, MN 55760For SaleMLS ID #7046836, Kari Elizabeth Horbacz, Statement Realty. NorthstarMLS as distributed by MLS GRID
- $814,9003 bd2 ba2.4k sqft57800 Great River Rd, Palisade, MN 56469For SaleMLS ID #7090240, Halie Majerus, Woods to Water Real Estate. NorthstarMLS as distributed by MLS GRID
- $644,9003 bd3 ba2.5k sqft6778 Adelsgruber Dr, Kettle River, MN 55757For SaleMLS ID #6125658, Natalie Mlaskoch, United Country Minnesota Properties. Lake Superior Area Realtors as distributed by MLS GRID
- $545,0003 bd4 ba2.1k sqft34784 605th Ln, Hill City, MN 55748For SaleMLS ID #7107949, Dan Nielsen, Real Broker,LLC. NorthstarMLS as distributed by MLS GRID
- $499,0002 bd2 ba1.1k sqft39818 257th ave, McGregor, MN 55760For SaleMLS ID #6125516, Natalie Magnuson, Coldwell Banker Realty - Duluth. Lake Superior Area Realtors as distributed by MLS GRID
- $679,0003 bd2 ba1.6k sqft30720 427th St, Palisade, MN 56469For SaleMLS ID #7085229, Rodney Windjue, Northland Sotheby's International Realty. NorthstarMLS as distributed by MLS GRID
- $689,0003 bd2 ba1.9k sqft14582 420th St, Tamarack, MN 55787For SaleMLS ID #7097329, Trudy L Bunge, Statement Realty. NorthstarMLS as distributed by MLS GRID
- $775,0003 bd2 ba1.6k sqft46011 100th Ave, Tamarack, MN 55787For SaleMLS ID #7077837, Donavin G. Prescott, Real Broker, LLC. NorthstarMLS as distributed by MLS GRID
- $795,0004 bd3 ba2.1k sqft6734 Quiet Shore Tr, Wright, MN 55798For SaleMLS ID #6125592, Ron Tondryk, Coldwell Banker Realty - Duluth. Lake Superior Area Realtors as distributed by MLS GRID
- $325,0003 bd2 ba1.5k sqft15789 475th Ln, Tamarack, MN 55787For SaleMLS ID #7088816, Tara O. Yunker, Re/Max Advantage Plus. NorthstarMLS as distributed by MLS GRID
- $379,9003 bd1 ba1.5k sqft30258 422nd Ln, Aitkin, MN 56431For SaleMLS ID #7016548, Michael K Farinella, Christian Realty North. NorthstarMLS as distributed by MLS GRID
- $429,7004 bd2 ba2.4k sqft36991 450th St, Palisade, MN 56469For SaleMLS ID #7098607, Jessica A Janzen, Cummings Janzen Realty, Inc. NorthstarMLS as distributed by MLS GRID
- $450,0002 bd2 ba1.6k sqft38626 496th Ln, Palisade, MN 56469For SaleMLS ID #7079302, Kay Hill, Edina Realty, Inc.. NorthstarMLS as distributed by MLS GRID
- $475,0003 bd2 ba1.2k sqft42718 303rd Pl, Palisade, MN 56469For SaleMLS ID #7091724, Brad Wadsten, Edina Realty, Inc.. NorthstarMLS as distributed by MLS GRID
- $359,9003 bd1 ba960 sqft4104 Rasmussen Rd, Wright, MN 55798For SaleMLS ID #7091521, Patrick J Saunders, Northern Lights Realty, LLC. NorthstarMLS as distributed by MLS GRID
