Find peace and tranquility at this waterfront home just outside DeTour Village. It's nestled in the cedars on 117' of waterfront with a crib dock and deep water. Boat all day, stargaze or watch passing freighters in the distance from the open kitchen/dining concept with dual wood fireplaces to take the chill off. Downstairs also features a bedroom, full bath, mudroom and home office. Upstairs is complete with two bedrooms, one primary, both with ample closet space and a shared full bath and an upper deck with side entrance stairs. The front deck is a winner for entertaining. The detached garage has plenty of storage space, and there is additional parking for a camper or RV and 220 service. This is a real estate salesperson-owned home.
Sold
Price Unknown
20441 E Bay St, De Tour Village, MI 49725
3beds
2,240sqft
Single Family Residence
Built in 1971
-- sqft lot
$310,800 Zestimate®
$--/sqft
$2,248 Estimated rent
Home value
$310,800
$286,000 - $339,000
$2,248/mo
Zestimate® history
Owner options
List your home for rent
$2,248/mo
Rent Zestimate®
Find your next renter with Zillow Rental Manager. Plus, with online applications, you can quickly screen prospective tenants – for free.
$2,248/mo
Rent Zestimate®
Refinance and save
Refinancing to a lower rate could help reduce your monthly payments and save thousands over the life of the loan.
Explore your selling options
Work with a Zillow partner agent
Leverage their expertise and Zillow's premium Showcase listings to get your home seen by more buyers.
Get startedList with your own agent
Get your home in front of millions of buyers by listing it on Zillow.
Learn how to do itSell it yourself
Take full control of how buyers see your home on Zillow by listing For Sale by Owner (FSBO).
List your homeWhat's special
Zillow last checked:
Listing updated:
Listed by:
John Anderson, Assoc Broker 248-802-0949,
Real Estate One Northern Properties
Bought with:
John Anderson, Assoc Broker, 6502431999
Real Estate One Northern Properties
Source: EUPBR,MLS#: 23-1087
Facts & features
Interior
Bedrooms & bathrooms
- Bedrooms: 3
- Bathrooms: 2
- Full bathrooms: 2
Primary bedroom
- Description: Spacious, Waterview, walk-in double closets
- Level: Upper
- Area: 169 Square Feet
- Dimensions: 13 x 13
Bedroom 1
- Description: W/Closet
- Level: Main
- Area: 121.83 Square Feet
- Dimensions: 13.1 x 9.3
Bedroom 2
- Description: Upper bedroom w closet + sitting area
- Level: Upper
- Area: 139.19 Square Feet
- Dimensions: 9.6 x 14.5
Primary bathroom
- Description: Stand up shower
- Level: Upper
- Area: 59.5 Square Feet
- Dimensions: 7 x 8.5
Bathroom
- Level: Main
- Area: 40.18 Square Feet
- Dimensions: 4.09 x 9.8
Family room
- Description: Quieter space + home office corner
- Level: Main
- Area: 230.67 Square Feet
- Dimensions: 9.9 x 23.3
Other
- Description: Waterfront views, Vinyl Floor, stone FP w Mantle
- Level: Main
- Area: 410.03 Square Feet
- Dimensions: 13.1 x 31.3
Laundry
- Description: Washer/Dryer + front entrance
- Level: Main
- Area: 66.64 Square Feet
- Dimensions: 9.8 x 6.8
Living room
- Description: Wood fireplace, waterfront views
- Level: Main
- Area: 309.89 Square Feet
- Dimensions: 13.3 x 23.3
Other
- Description: Side entry w closet and add shelves
- Level: Main
- Area: 117 Square Feet
- Dimensions: 9 x 13
Heating
- Fireplace(s), Baseboard, Electric, Wood
Cooling
- None
Appliances
- Included: Dishwasher, Dryer, Electric Range, Disposal, Microwave, Range Hood, Refrigerator, Washer
- Laundry: Main Level
Features
- Walk-In Closet(s)
- Windows: Window Coverings, Double Pane Windows
- Basement: Crawl Space
- Has fireplace: Yes
- Fireplace features: Family Room, Living Room, Wood Burning, Free Standing
Interior area
- Total structure area: 2,240
- Total interior livable area: 2,240 sqft
- Finished area above ground: 2,240
- Finished area below ground: 0
Property
Parking
- Parking features: RV Access/Parking, Garage Door Opener
- Has garage: Yes
Features
- Levels: One and One Half
- Stories: 1.5
Lot
- Features: Irregular Lot
Details
- Parcel number: 00552001300
- Other equipment: Satellite Dish
Construction
Type & style
- Home type: SingleFamily
- Property subtype: Single Family Residence
Materials
- Wood Siding
- Foundation: Block
- Roof: Asphalt
Condition
- Year built: 1971
Utilities & green energy
- Sewer: Septic Tank
- Water: Drilled Well
Community & HOA
Location
- Region: De Tour Village
Financial & listing details
- Tax assessed value: $90,594
- Annual tax amount: $2,078
- Date on market: 11/27/2023
- Listing terms: Cash,Conventional
Price history
| Date | Event | Price |
|---|---|---|
| 6/14/2024 | Sold | --0 |
Source: EUPBR #23-1087 Report a problem | ||
| 6/3/2024 | Contingent | $349,900$156/sqft |
Source: EUPBR #23-1087 Report a problem | ||
| 4/5/2024 | Price change | $349,900-12.5%$156/sqft |
Source: EUPBR #23-1087 Report a problem | ||
| 3/2/2024 | Price change | $399,900-11.1%$179/sqft |
Source: EUPBR #23-1087 Report a problem | ||
| 12/19/2023 | Price change | $450,000-10%$201/sqft |
Source: EUPBR #23-1087 Report a problem | ||
| 11/27/2023 | Listed for sale | $500,000+185.7%$223/sqft |
Source: EUPBR #23-1087 Report a problem | ||
| 11/15/2019 | Sold | --0 |
Source: EUPBR #19-884 Report a problem | ||
| 8/27/2019 | Price change | $175,000-10.3%$78/sqft |
Source: MCDONALD REALTY Inc #19-884 Report a problem | ||
| 7/12/2019 | Listed for sale | $195,000$87/sqft |
Source: MCDONALD REALTY Inc #19-884 Report a problem | ||
Public tax history
| Year | Property taxes | Tax assessment |
|---|---|---|
| 2025 | $2,078 | $143,700 +5.3% |
| 2024 | -- | $136,500 +23.5% |
| 2023 | -- | $110,500 +19.7% |
| 2022 | -- | $92,300 +5.2% |
| 2021 | -- | $87,700 +1.4% |
| 2020 | $3,202 -0.7% | $86,500 -31% |
| 2019 | $3,226 +1.5% | $125,400 -2.9% |
| 2018 | $3,180 +225.8% | $129,100 +5.4% |
| 2017 | $976 +0.9% | $122,500 +2.7% |
| 2016 | $967 | $119,300 |
Find assessor info on the county website
Neighborhood: 49725
Nearby homes
- $287,8002 bd1 ba960 sqft33087 S Spring Bay Rd, De Tour Village, MI 49725Off Market
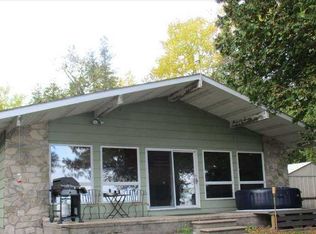
- $97,400-- bd-- ba3.2k sqft20323 E Paradise Point, De Tour Village, MI 49725Off Market
- $293,500-- bd-- ba-- sqft32956 S Spring Bay Rd, De Tour Village, MI 49725Off Market
- $356,1005 bd2 ba2.7k sqft20295 E Paradise Point, De Tour Village, MI 49725Off Market
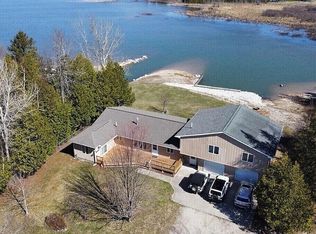
- $211,500-- bd-- ba-- sqft33121 S Spring Bay Rd, De Tour Village, MI 49725Off Market
- $66,800-- bd-- ba-- sqft20310 E Paradise Point, De Tour Village, MI 49725Off Market
- $420,5004 bd3 ba3.5k sqft20273 E Paradise Pt, De Tour Village, MI 49725Off Market
- $225,0003 bd2 ba2k sqft33130 S Spring Bay Rd, De Tour Village, MI 49725For Sale
Nearby schools
GreatSchools rating
- 3/10Drummond Island Elem. SchoolGrades: K-8Distance: 9.5 mi
- 3/10DeTour High SchoolGrades: 7-12Distance: 2.5 mi
- Michigan
- Chippewa County
- De Tour Village
- 49725
- 20441 E Bay St
Nearby cities
Nearby zip codes
Other De Tour Village Topics
