Beautifully upgraded Oakmont II model in Gran Paradiso, Wellen Park — now offered well below recent appraised value and available for immediate occupancy. This 4-bedroom, 2.5-bath, 3-car-garage home features an open-concept layout, stunning chef’s kitchen with white cabinetry, granite countertops, and GE Profile appliances, plus a spacious primary suite with sitting area, custom walk-in closet, and luxurious en-suite bath. Enjoy the heated saltwater pool and sun shelf with pond views and breathtaking western sunsets beneath a soaring 10.5’ panoramic pool cage. A dedicated pool bath and flexible 4th bedroom/office make entertaining effortless. Upgrades include a motorized hurricane screen, retractable front door screen, reverse osmosis system, whole-home water filtration, and an insulated garage—ideal for hobbies or year-round comfort. Gran Paradiso offers true resort-style living including an impressive clubhouse, beach-entry resort pool, full fitness center, his & hers saunas, tennis, pickleball, on-site massage, and a full-time lifestyle director—all within a gated community with 24/7 guard-attended entry, providing both privacy and peace of mind. Located just minutes from CoolToday Park, championship golf, and the beautiful beaches of Venice, and a short walk or golf-cart ride to Downtown Wellen Park for dining, live music, shopping, coffee, farmers markets, and waterfront events. Move in and start enjoying the sunset-filled Wellen Park lifestyle—luxury, convenience, and community all in one.
Sold for $650,000
$650,000
20443 Cristoforo Pl, Venice, FL 34293
4beds
2,365sqft
Single Family Residence
Built in 2020
10,809 Square Feet Lot
$643,300 Zestimate®
$275/sqft
$4,636 Estimated rent
Home value
$643,300
$585,000 - $708,000
$4,636/mo
Zestimate® history
Owner options
List your home for rent
$4,636/mo
Rent Zestimate®
Find your next renter with Zillow Rental Manager. Plus, with online applications, you can quickly screen prospective tenants – for free.
$4,636/mo
Rent Zestimate®
Refinance and save
$4,469/mo
Est. payment
Refinancing to a lower rate could help reduce your monthly payments and save thousands over the life of the loan.
$4,469/mo
Est. payment
Explore your selling options
Work with a Zillow partner agent
Leverage their expertise and Zillow's premium Showcase listings to get your home seen by more buyers.
Get startedList with your own agent
Get your home in front of millions of buyers by listing it on Zillow.
Learn how to do itSell it yourself
Take full control of how buyers see your home on Zillow by listing For Sale by Owner (FSBO).
List your homeWhat's special
Whole-home water filtrationGranite countertopsDedicated pool bathOpen-concept layoutGe profile appliancesBreathtaking western sunsetsReverse osmosis system
Zillow last checked:
Listing updated:
Listed by:
Lauren Beavers 941-525-4716,
SUNSET DREAM REALTY 941-525-4716
Bought with:
Beth Sargent, 3152839
PREMIER SOTHEBYS INTL REALTY
Source: Stellar MLS,MLS#: N6142262 Originating MLS: Venice
Originating MLS: Venice
Facts & features
Interior
Bedrooms & bathrooms
- Bedrooms: 4
- Bathrooms: 3
- Full bathrooms: 2
- 1/2 bathrooms: 1
Primary bedroom
- Features: Ceiling Fan(s), En Suite Bathroom, Tub with Separate Shower Stall, Water Closet/Priv Toilet, Built-in Closet
- Level: First
- Area: 247 Square Feet
- Dimensions: 19x13
Bedroom 2
- Features: Ceiling Fan(s), Built-in Closet
- Level: First
- Area: 143 Square Feet
- Dimensions: 13x11
Bedroom 3
- Features: Ceiling Fan(s), Built-in Closet
- Level: First
- Area: 143 Square Feet
- Dimensions: 13x11
Bedroom 4
- Features: Ceiling Fan(s), Built-in Closet
- Level: First
- Area: 120 Square Feet
- Dimensions: 12x10
Dining room
- Level: First
- Area: 144 Square Feet
- Dimensions: 12x12
Kitchen
- Features: Breakfast Bar, Pantry, Granite Counters
- Level: First
- Area: 260 Square Feet
- Dimensions: 26x10
Living room
- Level: First
- Area: 330 Square Feet
- Dimensions: 22x15
Heating
- Electric
Cooling
- Central Air
Appliances
- Included: Oven, Convection Oven, Disposal, Dryer, Electric Water Heater, Microwave, Refrigerator
- Laundry: Laundry Room
Features
- Ceiling Fan(s), Coffered Ceiling(s), Crown Molding, High Ceilings, In Wall Pest System, Open Floorplan, Primary Bedroom Main Floor, Solid Surface Counters, Solid Wood Cabinets, Split Bedroom, Walk-In Closet(s)
- Flooring: Carpet, Ceramic Tile
- Doors: Sliding Doors
- Windows: Window Treatments
- Has fireplace: No
Interior area
- Total structure area: 3,289
- Total interior livable area: 2,365 sqft
Property
Parking
- Total spaces: 3
- Parking features: Garage - Attached
- Attached garage spaces: 3
Features
- Levels: One
- Stories: 1
- Exterior features: Sidewalk
- Has private pool: Yes
- Pool features: Child Safety Fence, Heated
- Has view: Yes
- View description: Park/Greenbelt, Water, Pond
- Has water view: Yes
- Water view: Water,Pond
Lot
- Size: 10,809 Square Feet
Details
- Parcel number: 0780027420
- Zoning: V
- Special conditions: None
Construction
Type & style
- Home type: SingleFamily
- Property subtype: Single Family Residence
Materials
- Block, Stucco
- Foundation: Slab
- Roof: Tile
Condition
- New construction: No
- Year built: 2020
Details
- Builder model: Oakmont
- Builder name: Lennar
Utilities & green energy
- Sewer: Public Sewer
- Water: Public
- Utilities for property: Cable Connected, Electricity Connected, Sewer Connected, Water Connected
Community & HOA
Community
- Features: Buyer Approval Required, Clubhouse, Deed Restrictions, Fitness Center, Gated Community - Guard, Golf Carts OK, Playground, Pool, Sidewalks, Tennis Court(s)
- Pet fee: $0 monthly
- Subdivision: GRAN PARADISO PH 1
HOA
- Has HOA: Yes
- Amenities included: Cable TV, Clubhouse, Fitness Center, Gated, Playground, Pool, Recreation Facilities, Sauna, Tennis Court(s)
- Services included: Community Pool, Pool Maintenance, Recreational Facilities
- HOA fee: $329 monthly
- HOA name: Castle Mgmt
- HOA phone: 941-234-0450
Location
- Region: Venice
Financial & listing details
- Price per square foot: $275/sqft
- Tax assessed value: $589,000
- Annual tax amount: $9,525
- Date on market: 1/8/2026
- Cumulative days on market: 21 days
- Listing terms: Cash,Conventional,FHA
- Ownership: Fee Simple
- Total actual rent: 0
- Electric utility on property: Yes
- Road surface type: Paved
Price history
| Date | Event | Price |
|---|---|---|
| 2/18/2026 | Sold | $650,000-1.5%$275/sqft |
Source:  Stellar MLS #N6142262 Report a problem Stellar MLS #N6142262 Report a problem | ||
| 1/29/2026 | Pending sale | $660,000$279/sqft |
Source: Stellar MLS #N6142262 Report a problem | ||
| 1/8/2026 | Listed for sale | $660,000-10.8%$279/sqft |
Source: Stellar MLS #N6142262 Report a problem | ||
| 11/8/2025 | Listing removed | $740,000$313/sqft |
Source: Stellar MLS #N6139267 Report a problem | ||
| 10/9/2025 | Price change | $740,000-1.3%$313/sqft |
Source: Stellar MLS #N6139267 Report a problem | ||
| 8/18/2025 | Price change | $750,000-6.1%$317/sqft |
Source: Stellar MLS #N6139267 Report a problem | ||
| 6/13/2025 | Listed for sale | $798,500+97.7%$338/sqft |
Source: Stellar MLS #N6139267 Report a problem | ||
| 4/13/2020 | Sold | $403,800$171/sqft |
Source: Public Record Report a problem | ||
Public tax history
| Year | Property taxes | Tax assessment |
|---|---|---|
| 2025 | $9,522 +3.3% | $486,194 +2.9% |
| 2024 | $9,215 +3% | $472,492 +4.9% |
| 2023 | $8,950 +5.3% | $450,409 +3% |
| 2022 | $8,500 +23.8% | $437,290 +31.3% |
| 2021 | $6,864 +107.8% | $333,000 +326.4% |
| 2020 | $3,304 | $78,100 |
| 2019 | -- | -- |
Find assessor info on the county website
Neighborhood: 34293
Nearby homes
- $872,1005 bd3 ba3.5k sqft20459 Cristoforo Pl, Venice, FL 34293Off Market
- $731,3004 bd2 ba2.3k sqft20429 Cristoforo Pl, Venice, FL 34293Off Market
- $785,6004 bd2 ba2.3k sqft20442 Cristoforo Pl, Venice, FL 34293Off Market
- $802,7003 bd3 ba2.6k sqft20415 Cristoforo Pl, Venice, FL 34293Off Market
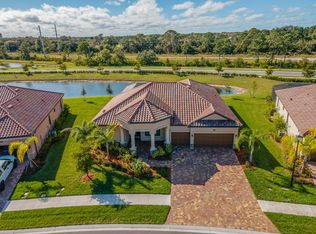
- $660,8004 bd3 ba2.3k sqft20467 Cristoforo Pl, Venice, FL 34293Off Market
- $818,3004 bd3 ba2.5k sqft20472 Cristoforo Pl, Venice, FL 34293Off Market
- $796,9004 bd3 ba2.4k sqft20412 Cristoforo Pl, Venice, FL 34293Off Market
- $702,5004 bd2 ba2.3k sqft20399 Cristoforo Pl, Venice, FL 34293Off Market
Nearby schools
GreatSchools rating
- 9/10Taylor Ranch Elementary SchoolGrades: PK-5Distance: 0.9 mi
- 7/10Venice Middle SchoolGrades: 6-8Distance: 1.4 mi
- 7/10Venice Senior High SchoolGrades: 9-12Distance: 6.1 mi
Schools provided by the listing agent
- Elementary: Taylor Ranch Elementary
- Middle: Venice Area Middle
- High: Venice Senior High
Source: Stellar MLS. This data may not be complete. We recommend contacting the local school district to confirm school assignments for this home.
Get a cash offer in 3 minutes
Find out how much your home could sell for in as little as 3 minutes with a no-obligation cash offer.
Estimated market value
$643,300
Get a cash offer in 3 minutes
Find out how much your home could sell for in as little as 3 minutes with a no-obligation cash offer.
Estimated market value
$643,300
- Florida
- Sarasota County
- Venice
- 34293
- 20443 Cristoforo Pl
Nearby cities
Nearby neighborhoods
Nearby zip codes
Other Venice Topics
