******* Charming brick ranch located in the heart of Harper Woods. This 3-bedroom home features a comfortable open main-floor living space, a functional layout, and a classic design. Highlights include an updated kitchen and bathroom, ceiling fans in the bedrooms and kitchen, newer fixtures throughout, a large deck in the yard perfect for family BBQs, a partially finished basement offering extra potential, a separate laundry area, and a bonus sizable lot. Conveniently situated near local schools, parks, and major roadways. A fantastic opportunity for owner-occupants. Additional 1/2 bathroom on the main floor. 1 year home warranty at close. ***********
Foreclosure
Price cut: $19.9K (8/29)
Est. $200,000
20443 Fleetwood Dr, Harper Woods, MI 48225
3beds
1,883sqft
Single Family Residence
Built in 1953
7,840 Square Feet Lot
$-- Zestimate®
$106/sqft
$-- HOA
What's special
Charming brick ranchClassic designBonus sizable lotSeparate laundry areaUpdated kitchenFunctional layoutNewer fixtures throughout
- 12 days
- 382
- 10
Zillow last checked:
Listing updated:
Listed by:
Eric Goosen 586-899-3659,
Berkshire Hathaway HomeServices Kee Realty SCS 586-774-2300
Source: MiRealSource,MLS#: 50219009 Originating MLS: MiRealSource
Originating MLS: MiRealSourceFacts & features
Interior
Bedrooms & bathrooms
- Bedrooms: 3
- Bathrooms: 2
- Full bathrooms: 1
- 1/2 bathrooms: 1
Bedroom 1
- Level: First
- Area: 130
- Dimensions: 10 x 13
Bedroom 2
- Level: First
- Area: 100
- Dimensions: 10 x 10
Bedroom 3
- Level: First
- Area: 130
- Dimensions: 13 x 10
Bathroom 1
- Level: First
Dining room
- Level: First
- Area: 63
- Dimensions: 9 x 7
Kitchen
- Level: First
- Area: 130
- Dimensions: 13 x 10
Living room
- Level: First
- Area: 156
- Dimensions: 13 x 12
Heating
- Forced Air, Natural Gas
Cooling
- Central Air
Appliances
- Included: Gas Water Heater
Features
- Has basement: Yes
- Has fireplace: No
Interior area
- Total structure area: 2,166
- Total interior livable area: 1,883 sqft
- Finished area above ground: 1,083
- Finished area below ground: 800
Property
Parking
- Total spaces: 2.5
- Parking features: Detached
- Garage spaces: 2.5
Features
- Levels: One
- Stories: 1
- Frontage type: Road
- Frontage length: 60
Lot
- Size: 7,840 Square Feet
- Dimensions: 60 x 132
Details
- Parcel number: 42010052001000
- Special conditions: Private
Construction
Type & style
- Home type: SingleFamily
- Architectural style: Ranch
- Property subtype: Single Family Residence
Materials
- Brick
- Foundation: Basement
Condition
- New construction: No
- Year built: 1953
Details
- Warranty included: Yes
Utilities & green energy
- Sewer: Public Sanitary
- Water: Public
Community & HOA
Community
- Subdivision: Arthur J Scully
HOA
- Has HOA: No
Location
- Region: Harper Woods
Financial & listing details
- Price per square foot: $106/sqft
- Tax assessed value: $91,300
- Annual tax amount: $6,860
- Date on market: 8/19/2026
- Cumulative days on market: 13 days
- Listing agreement: Exclusive Right To Sell
- Listing terms: Cash,Conventional,FHA,VA Loan
Foreclosure details
Estimated market value
Not available
Estimated sales range
Not available
$2,022/mo
Price history
| Date | Event | Price |
|---|---|---|
| 8/29/2026 | Price change | $200,000-9%$106/sqft |
Source:  MiRealSource #50219009 Report a problem MiRealSource #50219009 Report a problem | ||
| 8/26/2026 | Price change | $219,9000%$117/sqft |
Source: MiRealSource #50219009 Report a problem | ||
| 8/19/2026 | Listed for sale | $220,000+42.5%$117/sqft |
Source: MiRealSource #50219009 Report a problem | ||
| 5/4/2026 | Sold | $154,337+6.4%$82/sqft |
Source: Public Record Report a problem | ||
| 1/15/2023 | Listing removed | -- |
Source:  Realcomp II #58050027587 Report a problem Realcomp II #58050027587 Report a problem | ||
| 1/14/2021 | Sold | $145,000+3.6%$77/sqft |
Source: MiRealSource #50027587 Report a problem | ||
| 11/4/2020 | Pending sale | $139,900$74/sqft |
Source: MiRealSource #50027587 Report a problem | ||
| 10/27/2020 | Listed for sale | $139,900+7.6%$74/sqft |
Source: Realteam Real Estate #50027587 Report a problem | ||
| 10/30/2001 | Sold | $130,000$69/sqft |
Source: MiRealSource #490158 Report a problem | ||
Public tax history
| Year | Property taxes | Tax assessment |
|---|---|---|
| 2025 | -- | $91,300 +15.4% |
| 2024 | -- | $79,100 +10.6% |
| 2023 | -- | $71,500 +5.8% |
| 2022 | -- | $67,600 +13.8% |
| 2021 | -- | $59,400 |
| 2020 | $3,093 +12.4% | $59,400 +16.9% |
| 2019 | $2,752 | $50,800 +19.2% |
| 2018 | $2,752 | $42,600 |
| 2017 | -- | $42,600 +1.7% |
| 2016 | $460 | $41,900 +14.8% |
| 2015 | $460 -85.6% | $36,500 +14.1% |
| 2013 | $3,200 +595.7% | $32,000 -2.1% |
| 2012 | $460 | $32,700 -29.1% |
| 2010 | -- | $46,100 -20.1% |
| 2009 | -- | $57,700 -19.2% |
| 2008 | -- | $71,400 -4% |
| 2007 | -- | $74,400 +1.5% |
| 2005 | $583 | $73,300 +1.7% |
| 2003 | -- | $72,100 +39.7% |
| 2001 | -- | $51,604 +3.2% |
| 2000 | $2,695 | $50,004 |
Find assessor info on the county website
Monthly payment
Climate risks
Neighborhood: 48225
Nearby schools
Schools provided by the listing agent
- District: Grosse Pointe Public Schools
Source: MiRealSource. This data may not be complete. We recommend contacting the local school district to confirm school assignments for this home.
- $171,500-- bd1 ba1.1k sqft20431 Fleetwood Dr, Harper Woods, MI 48225Off Market
- $210,5003 bd2 ba1.1k sqft20455 Fleetwood Dr, Harper Woods, MI 48225Off Market
- $186,8003 bd1 ba1.5k sqft20419 Fleetwood Dr, Harper Woods, MI 48225Off Market
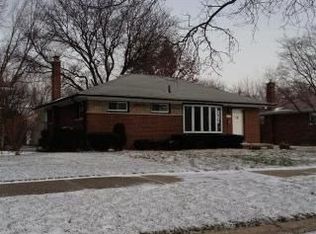
- $211,800-- bd1 ba1k sqft20467 Fleetwood Dr, Harper Woods, MI 48225Off Market
Similar homes
- $--3 bd2 ba1.7k sqft19978 Fleetwood Dr, Harper Woods, MI 48225Auction
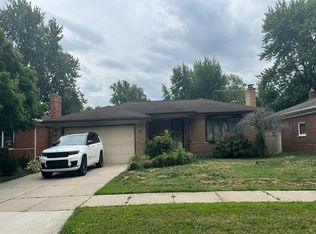 Auction.com 2
 - $--3 bd2 ba1.3k sqft19274 Eastborne St, Harper Woods, MI 48225Auction
 Auction.com 1
 - $--3 bd2 ba1.1k sqft16095 Veronica Ave, Eastpointe, MI 48021Auction
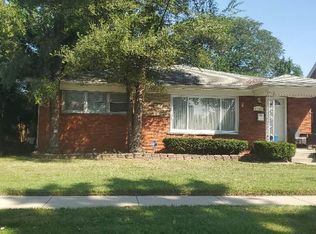 Auction.com 2
 - $--3 bd2 ba1.1k sqft18501 Utica Rd, Roseville, MI 48066Auction
 Auction.com 2
 - $219,9003 bd2 ba1k sqft24252 Johnston Ave, Eastpointe, MI 48021For Sale
 MLS ID #26045376, Mark Smith, Millennium III Realty, Inc.. MichRIC
