Welcome to 20443 Providence Park Blvd in the Cornerstone neighborhood—an inviting, well-maintained 3BR/2BA home built in 2015 that’s truly move-in ready. With 1,422 sq ft of living space (1,968 total), this home offers a smart, functional layout and finishes today’s buyers love—no carpet, neutral wall colors, and an open-concept kitchen and living area that makes everyday living and entertaining feel effortless.
The kitchen is the heart of the home, featuring granite countertops, a walk-in pantry with plenty of storage, and a convenient dining space just off the kitchen—great for a formal table, homework zone, or hosting friends and family. Granite continues into the bathrooms for a cohesive, upgraded feel, and a tankless water heater adds modern efficiency.
Step outside and you’ll see what makes this property stand out: an immaculate, oversized backyard with colorful landscaping and its own automatic irrigation system—a rare combination of beauty and low-maintenance convenience. Add in a double car garage and the peace of mind of being located in Flood Zone X, and you have a home that checks the boxes buyers are searching for right now.
Unique, well cared for, and a must-see—schedule your private showing today.
Closed
Price Unknown
20443 Providence Park Blvd, Hammond, LA 70401
3beds
1,422sqft
Single Family Residence
Built in 2015
10,018 Square Feet Lot
$220,000 Zestimate®
$--/sqft
$1,718 Estimated rent
Home value
$220,000
$207,000 - $233,000
$1,718/mo
Zestimate® history
Owner options
List your home for rent
$1,718/mo
Rent Zestimate®
Find your next renter with Zillow Rental Manager. Plus, with online applications, you can quickly screen prospective tenants – for free.
$1,718/mo
Rent Zestimate®
Refinance and save
$400/mo
Est. payment
Refinancing to a lower rate could help reduce your monthly payments and save thousands over the life of the loan.
$400/mo
Est. payment
Explore your selling options
Work with a Zillow partner agent
Leverage their expertise and Zillow's premium Showcase listings to get your home seen by more buyers.
Get startedList with your own agent
Get your home in front of millions of buyers by listing it on Zillow.
Learn how to do itSell it yourself
Take full control of how buyers see your home on Zillow by listing For Sale by Owner (FSBO).
List your homeWhat's special
Double car garageColorful landscapingAutomatic irrigation systemGranite countertopsImmaculate oversized backyardSmart functional layoutNeutral wall colors
Zillow last checked:
Listing updated:
Listed by:
Gabriela Williams 985-400-4224,
United Real Estate Partners LLC,
Lance Williams 985-400-4223,
United Real Estate Partners LLC
Bought with:
Jeffery Puckett
Compass Slidell
Source: GSREIN,MLS#: 2560774
Facts & features
Interior
Bedrooms & bathrooms
- Bedrooms: 3
- Bathrooms: 2
- Full bathrooms: 2
Primary bedroom
- Description: Flooring: Tile
- Level: Lower
- Dimensions: 13.8x14.5
Bedroom
- Description: Flooring: Tile
- Level: Lower
- Dimensions: 11x10.5
Bedroom
- Description: Flooring: Tile
- Level: Lower
- Dimensions: 10.9x10.6
Primary bathroom
- Description: Flooring: Tile
- Level: Lower
- Dimensions: 8.4x10.5
Dining room
- Description: Flooring: Tile
- Level: Lower
- Dimensions: 11.7x11.4
Foyer
- Description: Flooring: Tile
- Level: Lower
- Dimensions: 6.8x6.4
Garage
- Description: Flooring: Tile
- Level: Lower
- Dimensions: 21.6x18.4
Kitchen
- Description: Flooring: Tile
- Level: Lower
- Dimensions: 13.4x12.6
Laundry
- Description: Flooring: Tile
- Level: Lower
- Dimensions: 6.3x5.4
Living room
- Description: Flooring: Tile
- Level: Lower
- Dimensions: 16x12.5
Heating
- Central
Cooling
- Central Air, 1 Unit
Appliances
- Included: Dishwasher, Disposal, Microwave, Oven, Range, Refrigerator
- Laundry: Washer Hookup, Dryer Hookup
Features
- Attic, Ceiling Fan(s), Carbon Monoxide Detector, Granite Counters, Pull Down Attic Stairs
- Attic: Pull Down Stairs
- Has fireplace: No
- Fireplace features: None
Interior area
- Total structure area: 1,968
- Total interior livable area: 1,422 sqft
Property
Parking
- Total spaces: 2
- Parking features: Attached, Garage, Two Spaces, Garage Door Opener
- Has attached garage: Yes
Features
- Levels: One
- Stories: 1
- Patio & porch: Concrete, Covered, Porch
- Exterior features: Fence, Sprinkler/Irrigation, Porch
- Pool features: None
Lot
- Size: 10,018 Square Feet
- Dimensions: 95 x 140 x 46 x 145
- Features: Outside City Limits, Oversized Lot
Details
- Parcel number: 06351964
- Special conditions: None
Construction
Type & style
- Home type: SingleFamily
- Architectural style: Traditional
- Property subtype: Single Family Residence
Materials
- Brick, Stucco, Vinyl Siding
- Foundation: Slab
- Roof: Shingle
Condition
- Excellent
- Year built: 2015
Utilities & green energy
- Sewer: Public Sewer
- Water: Public
Green energy
- Energy efficient items: Water Heater
Community & HOA
Community
- Security: Security System, Smoke Detector(s)
- Subdivision: Cornerstone
HOA
- Has HOA: Yes
- HOA fee: $400 annually
Location
- Region: Hammond
Financial & listing details
- Tax assessed value: $137,548
- Annual tax amount: $752
- Date on market: 6/5/2026
Price history
| Date | Event | Price |
|---|---|---|
| 7/14/2026 | Sold | -- |
Source:  GSREIN #2560774 Report a problem GSREIN #2560774 Report a problem | ||
| 6/16/2026 | Contingent | $220,000$155/sqft |
Source: GSREIN #2560774 Report a problem | ||
| 6/5/2026 | Listed for sale | $220,000$155/sqft |
Source: GSREIN #2560774 Report a problem | ||
| 8/5/2015 | Sold | -- |
Source: GSREIN #2010135 Report a problem | ||
Public tax history
| Year | Property taxes | Tax assessment |
|---|---|---|
| 2025 | $752 -0.5% | $13,755 |
| 2024 | $756 +2.6% | $13,755 +1.5% |
| 2023 | $736 +1.2% | $13,554 |
| 2022 | $727 +0% | $13,554 |
| 2021 | $727 +1.3% | $13,554 |
| 2020 | $718 -0.2% | $13,554 |
| 2019 | $719 -55.4% | $13,554 |
| 2018 | $1,614 +123.6% | $13,554 |
| 2017 | $722 +0.4% | $13,554 |
| 2016 | $719 -2.1% | $13,554 +442.2% |
| 2015 | $734 +150.4% | $2,500 |
| 2014 | $293 +14.2% | $2,500 |
| 2013 | $257 -5.9% | $2,500 |
| 2012 | $273 | $2,500 |
Find assessor info on the county website
Neighborhood: 70401
Nearby homes
- $219,900-- bd-- ba1.6k sqft20431 Providence Park Blvd, Hammond, LA 70401Off Market
- $232,200-- bd-- ba1.6k sqft20451 Providence Park Blvd, Hammond, LA 70401Off Market
- $255,8004 bd2 ba1.7k sqft19322 Providence Park Blvd, Hammond, LA 70401Off Market
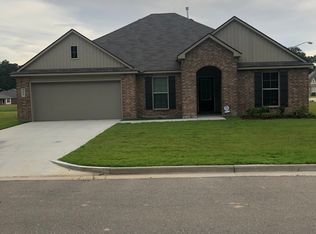
- $221,700-- bd-- ba1.4k sqft20459 Providence Park Blvd, Hammond, LA 70401Off Market
- $264,7004 bd2 ba1.8k sqft20421 Providence Park Blvd, Hammond, LA 70401Off Market
- $238,100-- bd-- ba1.6k sqft20442 Providence Park Blvd, Hammond, LA 70401Off Market
- $231,700-- bd-- ba1.6k sqft20434 Providence Park Blvd, Hammond, LA 70401Off Market
- $221,7003 bd2 ba1.4k sqft20450 Providence Park Blvd, Hammond, LA 70401Off Market
Nearby schools
GreatSchools rating
- 4/10Hammond Eastside Elementary Magnet SchoolGrades: PK-8Distance: 0.6 mi
- 4/10Hammond High Magnet SchoolGrades: 9-12Distance: 0.5 mi
Schools provided by the listing agent
- Elementary: Tangipahoa
- Middle: Tangipahoa
- High: Tangipahoa
Source: GSREIN. This data may not be complete. We recommend contacting the local school district to confirm school assignments for this home.
Get a cash offer in 3 minutes
Find out how much your home could sell for in as little as 3 minutes with a no-obligation cash offer.
Estimated market value
$220,000
Get a cash offer in 3 minutes
Find out how much your home could sell for in as little as 3 minutes with a no-obligation cash offer.
Estimated market value
$220,000
- Louisiana
- Tangipahoa Parish
- Hammond
- 70401
- 20443 Providence Park Blvd
Nearby cities
Nearby zip codes
Other Hammond Topics
