OPEN HOUSE CANCELLED - HOME IS UNDER CONTRACT! Welcome to this beautifully maintained brick-front single family home in the sought-after gated 55+ community of Potomac Green! Offering 3 bedrooms, 3 full baths, and a thoughtfully designed floor plan, this home combines comfort, functionality, and style. A charming flagstone walkway (put in 2024) and front porch create an inviting first impression, with added privacy thanks to the space between neighboring homes. Inside, you’ll find spacious living and dining areas, along with a dedicated office on the main level—perfect for working from home or pursuing hobbies. Next to the 2 story, spacious family room, is the well-appointed kitchen features stainless steel appliances, a double oven, cooktop, built-in microwave, and a raised center island with seating. The spacious primary suite offers a relaxing retreat with a beautifully upgraded bath featuring dual vanities, granite countertops, upgraded tilework, and a walk-in shower. A second main level bedroom is located adjacent to a full bath with granite counters and upgraded tile finishes. Convenient main-level laundry adds everyday ease. Upstairs, enjoy a versatile loft area, a generously sized third bedroom with an attached full bath showcasing upgraded tile and granite finishes, and a large storage room. Step outside to the rear yard featuring a paver patio, impressive pergola, and beautiful landscaping with flower beds—perfect for outdoor entertaining or relaxing. Additional updates and features include an epoxy-coated garage floor with added shelving, newer Andersen windows replaced in stages, a newer hot water heater (2025), newer washer, a recently resurfaced driveway (2024), and a well-maintained HVAC system. Residents of Potomac Green enjoy exceptional resort-style amenities including a clubhouse, fitness center, swimming pool, tennis courts, game room, library, picnic areas, and numerous social activities. Potomac Green neighborhood park close by! Ideally located near shopping, dining, and entertainment, including One Loudoun, Dulles Town Center, Bles Park, Routes 7 and 28, and Dulles International Airport. This is active adult living at its finest!
Sold for $900,000
Zestimate®
$900,000
20444 Bunker Hill Way, Ashburn, VA 20147
3beds
2,404sqft
Single Family Residence
Built in 2008
5,663 Square Feet Lot
$900,000 Zestimate®
$374/sqft
$3,513 Estimated rent
Home value
$900,000
$855,000 - $945,000
$3,513/mo
Zestimate® history
Owner options
List your home for rent
$3,513/mo
Rent Zestimate®
Find your next renter with Zillow Rental Manager. Plus, with online applications, you can quickly screen prospective tenants – for free.
$3,513/mo
Rent Zestimate®
Refinance and save
$5,803/mo
Est. payment
Refinancing to a lower rate could help reduce your monthly payments and save thousands over the life of the loan.
$5,803/mo
Est. payment
Explore your selling options
Work with a Zillow partner agent
Leverage their expertise and Zillow's premium Showcase listings to get your home seen by more buyers.
Get startedList with your own agent
Get your home in front of millions of buyers by listing it on Zillow.
Learn how to do itSell it yourself
Take full control of how buyers see your home on Zillow by listing For Sale by Owner (FSBO).
List your homeWhat's special
Versatile loft areaConvenient main-level laundryBeautifully upgraded bathGranite countertopsCharming flagstone walkwayImpressive pergolaFront porch
Zillow last checked:
Listing updated:
Listed by:
Jin Wickwire 703-625-4779,
EXP Realty, LLC
Bought with:
Irene deLeon, 0225065795
Redfin Corporation
Source: Bright MLS,MLS#: VALO2126726
Facts & features
Interior
Bedrooms & bathrooms
- Bedrooms: 3
- Bathrooms: 3
- Full bathrooms: 3
- Main level bathrooms: 2
- Main level bedrooms: 2
Basement
- Area: 0
Heating
- Forced Air, Natural Gas
Cooling
- Central Air, Electric
Appliances
- Included: Cooktop, Dishwasher, Disposal, Dryer, Ice Maker, Microwave, Oven, Oven/Range - Gas, Refrigerator, Washer, Gas Water Heater
Features
- Family Room Off Kitchen, Kitchen - Table Space, Dining Area, Breakfast Area, Primary Bath(s), Entry Level Bedroom, Upgraded Countertops
- Flooring: Wood
- Windows: Window Treatments
- Has basement: No
- Number of fireplaces: 1
Interior area
- Total structure area: 2,404
- Total interior livable area: 2,404 sqft
- Finished area above ground: 2,404
- Finished area below ground: 0
Property
Parking
- Total spaces: 4
- Parking features: Garage Door Opener, Garage Faces Front, Off Street, Attached, Driveway
- Attached garage spaces: 2
- Uncovered spaces: 2
Accessibility
- Accessibility features: Other
Features
- Levels: Two
- Stories: 2
- Patio & porch: Patio, Porch
- Pool features: Community
Lot
- Size: 5,663 Square Feet
Details
- Additional structures: Above Grade, Below Grade
- Parcel number: 058457927000
- Zoning: PDAAAR
- Special conditions: Standard
Construction
Type & style
- Home type: SingleFamily
- Architectural style: Cape Cod,Bungalow
- Property subtype: Single Family Residence
Materials
- Vinyl Siding, Brick, Aluminum Siding
- Foundation: Slab
Condition
- New construction: No
- Year built: 2008
Details
- Builder model: SOMERSET WITH LOFT
- Builder name: DEL WEBB
Utilities & green energy
- Sewer: Public Sewer
- Water: Public
Community & HOA
Community
- Senior community: Yes
- Subdivision: Potomac Green
HOA
- Has HOA: Yes
- Amenities included: Clubhouse, Common Grounds, Fitness Center, Game Room, Gated, Jogging Path, Library, Meeting Room, Party Room, Picnic Area, Indoor Pool, Recreation Facilities, Retirement Community, Pool, Tennis Court(s)
- Services included: Common Area Maintenance, Lawn Care Front, Lawn Care Rear, Lawn Care Side, Maintenance Grounds, Management, Pool(s), Recreation Facility, Reserve Funds, Road Maintenance, Security, Snow Removal, Trash
- HOA fee: $339 monthly
Location
- Region: Ashburn
Financial & listing details
- Price per square foot: $374/sqft
- Tax assessed value: $818,340
- Annual tax amount: $6,559
- Date on market: 6/4/2026
- Listing agreement: Exclusive Right To Sell
- Ownership: Fee Simple
Price history
| Date | Event | Price |
|---|---|---|
| 7/8/2026 | Sold | $900,000+2.3%$374/sqft |
Source:  Bright MLS #VALO2126726 Report a problem Bright MLS #VALO2126726 Report a problem | ||
| 6/5/2026 | Contingent | $879,990$366/sqft |
Source: Bright MLS #VALO2126726 Report a problem | ||
| 6/4/2026 | Listed for sale | $879,990+67.6%$366/sqft |
Source: Bright MLS #VALO2126726 Report a problem | ||
| 5/29/2012 | Sold | $525,000$218/sqft |
Source: Public Record Report a problem | ||
| 4/14/2012 | Listed for sale | $525,000+38.2%$218/sqft |
Source: RE/MAX ALLEGIANCE #LO7815972 Report a problem | ||
| 12/1/2008 | Sold | $380,000$158/sqft |
Source: Public Record Report a problem | ||
Public tax history
| Year | Property taxes | Tax assessment |
|---|---|---|
| 2025 | $6,560 -2% | $814,890 +5.3% |
| 2024 | $6,693 +4.2% | $773,740 +5.4% |
| 2023 | $6,420 0% | $733,760 +1.7% |
| 2022 | $6,422 +14.5% | $721,590 +26% |
| 2021 | $5,611 -3.6% | $572,530 +1.8% |
| 2020 | $5,823 | $562,560 +1.2% |
| 2019 | $5,823 -0.3% | $555,770 +3.2% |
| 2018 | $5,843 -2.8% | $538,500 +0.8% |
| 2017 | $6,012 +0.3% | $534,380 +2.1% |
| 2016 | $5,996 | $523,590 +41.9% |
| 2015 | $5,996 +4.9% | $368,890 +10% |
| 2014 | $5,714 +0.4% | $335,350 +0.6% |
| 2013 | $5,691 | $333,470 |
| 2012 | -- | -- |
| 2011 | -- | -- |
| 2010 | -- | -- |
| 2009 | -- | $366,900 |
Find assessor info on the county website
Neighborhood: 20147
Nearby homes
- $816,0003 bd3 ba2.4k sqft20440 Bunker Hill Way, Ashburn, VA 20147Sold
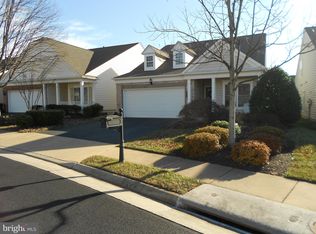
- $841,100-- bd3 ba2.4k sqft20436 Bunker Hill Way, Ashburn, VA 20147Off Market
- $866,8004 bd3 ba2.4k sqft20454 Old Grey Pl, Ashburn, VA 20147Off Market

- $859,3003 bd3 ba2.4k sqft20450 Old Grey Pl, Ashburn, VA 20147Off Market
- $842,500-- bd3 ba2.4k sqft20465 Rosses Point Ct, Ashburn, VA 20147Off Market
- $723,500-- bd2 ba1.6k sqft20461 Rosses Point Ct, Ashburn, VA 20147Off Market
- $836,0003 bd3 ba2.4k sqft20446 Old Grey Pl, Ashburn, VA 20147Off Market
- $819,6003 bd3 ba2.4k sqft20469 Rosses Point Ct, Ashburn, VA 20147Off Market
Nearby schools
GreatSchools rating
- 8/10Steuart W. Weller Elementary SchoolGrades: PK-5Distance: 0.9 mi
- 8/10Belmont Ridge Middle SchoolGrades: 6-8Distance: 3 mi
- 8/10Riverside High SchoolGrades: 9-12Distance: 3.1 mi
Schools provided by the listing agent
- District: Loudoun County Public Schools
Source: Bright MLS. This data may not be complete. We recommend contacting the local school district to confirm school assignments for this home.
Get a cash offer in 3 minutes
Find out how much your home could sell for in as little as 3 minutes with a no-obligation cash offer.
Estimated market value
$900,000
Get a cash offer in 3 minutes
Find out how much your home could sell for in as little as 3 minutes with a no-obligation cash offer.
Estimated market value
$900,000
- Virginia
- Loudoun County
- Ashburn
- 20147
- 20444 Bunker Hill Way
Nearby cities
Nearby neighborhoods
Nearby zip codes
Other Ashburn Topics
