Skip main navigation
Sold for $879,000
Street View
  • $879,000

    20445 Bright Wing Trl, Colorado Springs, CO 80908

    4beds
    2,761sqft
    Single Family Residence
    Built in 2010
    5.1 Acres Lot
    $936,800 Zestimate®
    $318/sqft
    $3,346 Estimated rent

    Home value

    $936,800

    $890,000 - $984,000

    $3,346/mo

    Zestimate® history
    Loading
    Loading...

    Owner options

    List your home for rent

    $3,346/mo

    Rent Zestimate®

    Find your next renter with Zillow Rental Manager. Plus, with online applications, you can quickly screen prospective tenants – for free.

    Learn more

    $3,346/mo

    Rent Zestimate®

    Refinance and save

    $5,147/mo

    Est. payment

    Refinancing to a lower rate could help reduce your monthly payments and save thousands over the life of the loan.

    See today's rates

    $5,147/mo

    Est. payment

    Explore your selling options

    Work with a Zillow partner agent

    Leverage their expertise and Zillow's premium Showcase listings to get your home seen by more buyers.

    Get started

    List with your own agent

    Get your home in front of millions of buyers by listing it on Zillow.

    Learn how to do it

    Sell it yourself

    Take full control of how buyers see your home on Zillow by listing For Sale by Owner (FSBO).

    List your home

    What's special

    Single storyDouble vanityEnergy efficient constructionTray ceilingLow maintenanceSitting areaBamboo hardwood floors
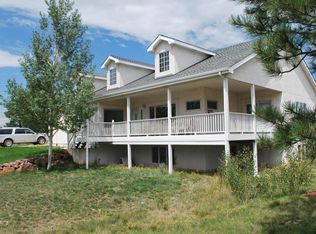
    Luxury Living! Single Story! Pikes Peak Postcard Picture View! Low Maintenance! Are you ready to take your daily living to the next level? I welcome you to your Luxury Ranch Home on 5+ acres in the beautiful Hawk Ridge Sub area. Featuring 4 Bed, 3 Bath, 3 Car extra deep heated garage. You’re greeted at the foyer with bamboo hardwood floors. The flowing layout opens to the great room with panoramic views and flooded with Natural Light with Soaring Ceilings. A welcoming Chic Kitchen with corkwood floors and upgrades that anyone who loves this space must see in person. Equipped with a media room, you will enjoy your whole home audio. Knotty alder doors and trim. Main suite has all the luxuries; A/C, tray ceiling, sitting area, walk-out to patio with unobstructed views of Pikes Peak, 5pc bathroom with spa tub, threshold less tile shower & walk-in closet. One of the additional three bedrooms has a custom-built murphy bed making it perfect for an office or guest room. The other 2 bedrooms share nearby full bath with double vanity, tile floor, granite counters & separate commode/shower. All bedrooms have 2 built-in speakers. Bonus items include main level laundry, incredible views of the mountains, energy efficient construction, garage attic storage with dumbwaiter for easy lifting, Marvin twist-turn windows & more! This amazing home also has 6-zone radiant heat and insulated concrete form construction, With Al-Fresco Dining you can Restore and Relax even more in your salt water hot tub in the privacy of your lush landscaped backyard. This is a remarkable find for this exquisite living experience.

    Zillow last checked:

    Listing updated:

    Listed by:

    Jennifer Johnson 719-799-0706,

    Exp Realty LLC

    Bought with:

    Jennifer Zhao

    Top Skyway Realty LLC

    Source: elevateMLS,MLS#: 8454742MLS Logo

    Facts & features

    Interior

    Bedrooms & bathrooms
    • Bedrooms: 4
    • Bathrooms: 3
    • Full bathrooms: 2
    • 1/2 bathrooms: 1
    Heating
    • Other, Radiant, See Prop Desc Remarks
    Cooling
    • Ceiling Fan(s), Other, See Prop Desc Remarks
    Appliances
    • Included: 220v in Kitchen, Dishwasher, Disposal, Double Oven, Gas in Kitchen, Instant Hot Water, Exhaust Fan, Microwave, Oven, Refrigerator, Self Cleaning Oven, Other
    Features
    • Breakfast Bar, Central Vacuum, High Speed Internet, Pantry
    • Windows: Window Coverings
    • Has basement: No
    • Has fireplace: Yes
    Interior area
    • Total structure area: 2,761
    • Total interior livable area: 2,761 sqft
    • Finished area above ground: 2,761
    • Finished area below ground: 0

    Property

    Parking
    • Total spaces: 3
    • Parking features: Attached, Even with Main Level, Garage Door Opener, Heated Garage, Oversized, Workshop in Garage, Concrete Driveway, RV Access/Parking
    • Attached garage spaces: 3
    Features
    • Patio & porch: Concrete, Other, See Prop Desc Remarks
    • Has spa: Yes
    • Spa features: Hot Tub/Spa
    • Fencing: Back Yard,See Remarks
    • Has view: Yes
    • View description: Panoramic, Mountain(s), View of Pikes Peak
    Lot
    • Size: 5.1 Acres
    • Features: Backs to Open Space, Corner Lot, Level, Meadow, Wooded, See Remarks, Hiking Trail, Near Park, Rear Landscaped
    Details
    • Additional structures: Workshop
    • Parcel number: 6103002017
    • Other equipment: Intercom

    Construction

    Type & style
    • Home type: SingleFamily
    • Architectural style: Ranch
    • Property subtype: Single Family Residence
    Materials
    • Stucco, Concrete, See Prop Desc Remarks
    • Foundation: Not Applicable
    • Roof: Tile
    Condition
    • Existing Home
    • New construction: No
    • Year built: 2010

    Utilities & green energy

    • Electric: 220 Volts in Garage
    • Water: Well
    • Utilities for property: Natural Gas Connected, Phone Available

    Community & HOA

    HOA
    • Services included: Covenant Enforcement
    • HOA fee: $100 annually
    Location
    • Region: Colorado Springs

    Financial & listing details

    • Price per square foot: $318/sqft
    • Tax assessed value: $699,585
    • Annual tax amount: $3,115
    • Date on market: 8/1/2023
    • Listing terms: Cash,Conventional,FHA,VA Loan

    Price history

    DateEventPrice
    7/31/2023Sold$879,000+1.2%$318/sqft
    Source: elevateMLS #8454742 Report a problem
    6/30/2023Listed for sale$869,000+31.7%$315/sqft
    Source: elevateMLS #8454742 Report a problem
    5/7/2020Sold$660,000+1.5%$239/sqft
    Source: Public Record Report a problem
    4/3/2020Listed for sale$650,000+333.6%$235/sqft
    Source: The Platinum Group #2097148 Report a problem
    7/13/2007Sold$149,900-0.1%$54/sqft
    Source: Public Record Report a problem
    11/14/2006Sold$150,000+226.1%$54/sqft
    Source: Public Record Report a problem
    8/10/1995Sold$46,000$17/sqft
    Source: Public Record Report a problem

    Public tax history

    YearProperty taxesTax assessment
    2024$3,600 +15.6%$59,810 +27.6%
    2023$3,115 -3.4%$46,880 +1.8%
    2022$3,224 $46,050 -2.8%
    2021-- $47,380 +16.6%
    2020$2,883 +0.5%$40,630
    2019$2,868 $40,630
    Find assessor info on the county website

    Neighborhood: 80908

    Nearby schools

    GreatSchools rating
    Schools provided by the listing agent
    • District: Lewis-Palmer-38

    Source: elevateMLS. This data may not be complete. We recommend contacting the local school district to confirm school assignments for this home.

    Get a cash offer in 3 minutes
    Find out how much your home could sell for in as little as 3 minutes with a no-obligation cash offer.
    Estimated market value
    $936,800
    Get a cash offer in 3 minutes
    Find out how much your home could sell for in as little as 3 minutes with a no-obligation cash offer.
    Estimated market value
    $936,800