Investors and savvy agents, take note! Presenting 20445 Cardoni Street, a 3-bedroom, 1-bathroom property that’s a prime opportunity for a high-yield investment. With its strong structure and layout, this home is an ideal candidate for a quick flip or a profitable rental property. Located in an up-and-coming area of Detroit, this property offers proximity to key amenities and major highways, making it attractive to future tenants or buyers. Whether you’re looking to expand your portfolio or secure your next project, this is a must-see opportunity. Act fast—properties like this don’t stay on the market long! All measurements are approximate agent to verify.
Sold for $26,000
$26,000
20445 Cardoni St, Highland Park, MI 48203
3beds
912sqft
Single Family Residence
Built in 1924
5,227 Square Feet Lot
$-- Zestimate®
$29/sqft
$1,199 Estimated rent
Home value
Not available
Estimated sales range
Not available
$1,199/mo
Zestimate® history
Owner options
List your home for rent
$1,199/mo
Rent Zestimate®
Find your next renter with Zillow Rental Manager. Plus, with online applications, you can quickly screen prospective tenants – for free.
$1,199/mo
Rent Zestimate®
Refinance and save
$150/mo
Est. payment
Refinancing to a lower rate could help reduce your monthly payments and save thousands over the life of the loan.
$150/mo
Est. payment
Explore your selling options
Work with a Zillow partner agent
Leverage their expertise and Zillow's premium Showcase listings to get your home seen by more buyers.
Get startedList with your own agent
Get your home in front of millions of buyers by listing it on Zillow.
Learn how to do itSell it yourself
Take full control of how buyers see your home on Zillow by listing For Sale by Owner (FSBO).
List your homeWhat's special
Zillow last checked:
Listing updated:
Listed by:
Nick Jaafar 313-228-3777,
Keller Williams Legacy,
Joe Jomaa 313-752-0000,
Keller Williams Legacy
Bought with:
Lila Mircholi, 6501433642
Powell Real Estate
Source: Realcomp II,MLS#: 20240067225
Facts & features
Interior
Bedrooms & bathrooms
- Bedrooms: 3
- Bathrooms: 1
- Full bathrooms: 1
Bedroom
- Level: Entry
- Area: 108
- Dimensions: 9 x 12
Bedroom
- Level: Entry
- Area: 120
- Dimensions: 10 x 12
Bedroom
- Level: Entry
- Area: 110
- Dimensions: 10 x 11
Other
- Level: Entry
- Area: 54
- Dimensions: 6 x 9
Dining room
- Level: Entry
- Area: 132
- Dimensions: 11 x 12
Kitchen
- Level: Entry
- Area: 77
- Dimensions: 7 x 11
Living room
- Level: Entry
- Area: 143
- Dimensions: 11 x 13
Heating
- Forced Air, Natural Gas
Features
- Basement: Unfinished
- Has fireplace: No
Interior area
- Total interior livable area: 912 sqft
- Finished area above ground: 912
Property
Parking
- Parking features: No Garage
Features
- Levels: One And One Half
- Stories: 1.5
- Entry location: GroundLevelwSteps
- Pool features: None
Lot
- Size: 5,227 Square Feet
- Dimensions: 53.00 x 100.00
Details
- Parcel number: W09I021231S
- Special conditions: Short Sale No,Standard
Construction
Type & style
- Home type: SingleFamily
- Architectural style: Bungalow
- Property subtype: Single Family Residence
Materials
- Vinyl Siding
- Foundation: Basement, Brick Mortar
Condition
- New construction: No
- Year built: 1924
Utilities & green energy
- Sewer: Public Sewer
- Water: Public
Community & HOA
Community
- Subdivision: PILGRIM HOMES SUB (PLATS)
HOA
- Has HOA: No
Location
- Region: Highland Park
Financial & listing details
- Price per square foot: $29/sqft
- Tax assessed value: $7,140
- Annual tax amount: $617
- Date on market: 9/9/2024
- Cumulative days on market: 2 days
- Listing agreement: Exclusive Right To Sell
- Listing terms: Cash,Conventional,FHA,Va Loan
Price history
| Date | Event | Price |
|---|---|---|
| 10/21/2024 | Sold | $26,000$29/sqft |
Source:  Realcomp II #20240067225 Report a problem Realcomp II #20240067225 Report a problem | ||
| 9/11/2024 | Pending sale | $26,000$29/sqft |
Source: Realcomp II #20240067225 Report a problem | ||
| 9/9/2024 | Listed for sale | $26,000$29/sqft |
Source: Realcomp II #20240067225 Report a problem | ||
Public tax history
Tax history is unavailable.
Neighborhood: Nolan
Nearby homes
- $21,600-- bd1 ba1k sqft20416 Cardoni Ave, Detroit, MI 48203Off Market
- $21,900-- bd1 ba1.1k sqft20431 Cardoni Ave, Highland Park, MI 48203Off Market
- $16,500-- bd1 ba914 sqft20459 Cardoni St, Highland Park, MI 48203Off Market
- $2003 bd1 ba876 sqft20425 Cardoni St, Highland Park, MI 48203Off Market
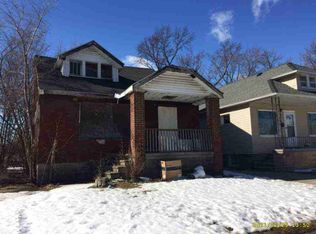
- $26,0003 bd1 ba912 sqft20445 Cardoni Ave, Detroit, MI 48203Sold
- $600-- bd1 ba834 sqft20448 Cardoni St, Highland Park, MI 48203Off Market
- $15,3003 bd1 ba1.2k sqft20451 Cardoni Ave, Detroit, MI 48203Off Market
- $17,600-- bd2 ba864 sqft20430 Hawthorne St, Highland Park, MI 48203Off Market
Nearby schools
GreatSchools rating
- 3/10Nolan Elementary-Middle SchoolGrades: PK-8Distance: 0.6 mi
- 2/10Pershing High SchoolGrades: 9-12Distance: 1.7 mi
- Michigan
- Wayne County
- Detroit
- 48203
- Nolan
- 20445 Cardoni St
Nearby cities
Nearby neighborhoods
Nearby zip codes
Other Detroit Topics
